Advanced 3D Optical Surface Profilometer

Advanced 3D Optical Surface Profilometer

Price 10000.0 USD ($)/ Unit

MOQ : 1 Unit

Advanced 3D Optical Surface Profilometer Specification

  • Humidity
  • 10% to 90% RH (Non-condensing)
  • Port Size
  • USB 3.0, Ethernet
  • Number of Specimens
  • Single specimen per analysis
  • Test Range
  • 0.05 m to 5000 m (vertical scan range)
  • Temperature
  • 15C to 35C (Operating range)
  • Test Material
  • Metals, polymers, ceramics, coatings
  • Specimen Size
  • Up to 150 mm x 150 mm
  • Type
  • 3D Optical Surface Profilometer
  • Material
  • Precision engineered alloy and high-grade optical components
  • Power
  • 100-240V AC, 50/60Hz
  • Power Source
  • Electric
  • Dimension (L*W*H)
  • 350 mm x 400 mm x 650 mm (approx.)
  • Weight
  • 18 kg
  • Usage
  • Surface topology and microstructure analysis
  • Application
  • Metrology, R&D laboratories, Semiconductor industry, Materials science
  • Objective Lens Magnification
  • 5X, 10X, 20X, 50X, 100X interchangeable
  • Safety Features
  • Enclosed optical path, emergency stop switch
  • Calibration
  • Pre-calibrated, with auto-calibration routine
  • Data Output Formats
  • CSV, JPEG, PDF, 3D rendering formats
  • Analysis Software
  • Integrated with 3D rendering and report generation
  • Lighting Type
  • LED-based coaxial and ring illumination
  • Vertical Resolution
  • Down to 1 nm
  • Measurement Principle
  • Non-contact white light interferometry / confocal
  • Scanning Speed
  • <3 seconds per scan (depends on area)
  • Display Type
  • High-resolution digital display (external monitor not included)
  • Stage Movement
  • Motorized XY stage
  • Compliance Standards
  • CE, ISO 25178
  • Lateral Resolution
  • As fine as 0.5 m (depends on objective lens)


About Advanced 3D Optical Surface Profilometer

Application

The Advanced 3D Optical Surface Profilometer is suitable for comprehensive surface characterization of materials with different optical properties, surface roughness levels, and geometries.

Typical application scenarios and tested products include:

Aerospace components: functional coatings, precision parts, surface defect inspection

Automotive materials: coated parts, metal surfaces, wear-related surface analysis

Biomedical materials: surface morphology of bio-compatible materials and coatings

Optical and glass products: lenses, glass panels, transparent and reflective surfaces

Semiconductor and display industry: thin films, substrates, protective coatings

Polymer and coating materials: surface roughness, defects, and thickness analysis

Pharmaceutical products: coated tablets and functional surfaces

Standards

The system is suitable for surface topography measurement and analysis in accordance with widely used international standards, including but not limited to:

(1) ISO 25178 Geometrical Product Specifications (GPS): Surface texture Areal

(2) ISO 4287 Surface texture: Profile method Terms, definitions and parameters

(3) ISO 16610 Filtration of surface texture data

(4) ISO 5436 Measurement of surface roughness standards

Parameters

Parameter Specification
Camera speed Up to 200 FPS
Vertical (Z) resolution Sub-nanometer, independent of objective magnification or scan range
Imaging modes Confocal, White Light Interferometry, Bright Field, Dark Field, Zoom
XY stage Fully automatic motorized XY stage
Sample alignment Adjustable tilt stage
Scanning capability Large-area scanning with automatic stitching


Exceptional Measurement Capabilities

This profilometer provides high-resolution surface analysis with vertical accuracy to 1 nanometer and lateral resolution as fine as 0.5 microns, all thanks to its non-contact interferometric and confocal measurement principles. Interchangeable objective lenses (5X-100X) enable tailored magnification for a variety of surface topology tasks, supporting advanced research and quality control.


Intuitive Operation and Advanced Software

Equipped with a pre-calibrated system and intuitive auto-calibration routine, this instrument ensures reliable accuracy across its full test range. Its analysis software integrates 3D rendering and automated report generation, streamlining workflows and minimizing operator workload. A high-resolution digital display provides clear visualization (external monitor required).


Application Versatility and Robust Design

Engineered for lab and industry environments, the robust 3D Optical Surface Profilometer handles temperatures between 15C and 35C and humidity up to 90% RH (non-condensing). The motorized XY stage accommodates specimens up to 150 mm x 150 mm, supporting metals, ceramics, polymers, and coatings across metrology and R&D sectors.

FAQ's of Advanced 3D Optical Surface Profilometer:


Q: How does the 3D Optical Surface Profilometer achieve such high vertical and lateral resolutions?

A: This profilometer employs non-contact white light interferometry and confocal measurement principles, combined with high-grade optical components and precision objective lenses, to achieve vertical resolutions down to 1 nm and lateral resolutions as fine as 0.5 microns.

Q: What types of materials and sample sizes can be analyzed using this instrument?

A: The profiler is suitable for metals, ceramics, polymers, and coatings, accommodating specimens up to 150 mm x 150 mm. Its robust design supports a variety of applications in metrology, R&D, and industrial environments.

Q: When should I use different objective lens magnifications?

A: Objective lens magnification should be selected based on the required field of view and resolution. Lower magnifications (5X, 10X, 20X) are ideal for larger surface areas, while higher ones (50X, 100X) offer finer detail for microstructure analysis.

Q: Where can the measurement data be exported and in which formats?

A: Data can be exported via USB 3.0 or Ethernet ports in formats such as CSV, JPEG, PDF, and industry-standard 3D rendering files, enabling flexible integration with your analysis and reporting workflow.

Q: What is the process for calibrating the surface profilometer?

A: The instrument arrives pre-calibrated, and features an auto-calibration routine that ensures ongoing measurement accuracy with minimal user intervention.

Q: How does the instrument benefit surface analysis in research and quality control?

A: With rapid scans (less than 3 seconds per area), advanced 3D visualization, and automated reporting, the profilometer streamlines complex analyses, increases throughput, and delivers precise insights for materials science, semiconductor, and metrology applications.

Tell us about your requirement
product

Price:

Quantity
Select Unit

  • 50
  • 100
  • 200
  • 250
  • 500
  • 1000+
Additional detail
Mobile number

Email

More Products in Textile And Apparel Testing Machine Category

Alternative to High temperature vacum friction & wear tester

Alternative to High temperature vacum friction & wear tester

Price 600.0 USD ($) / Unit

Minimum Order Quantity : 1 Unit

Temperature : Room temperature to 1000C (Programmable)

Test Material : Metals, ceramics, polymers, coatings

Application : Materials research, tribology, aerospace, automotive industry, bearing and component testing

Humidity : Controlled environment, 1%90% RH (adjustable)
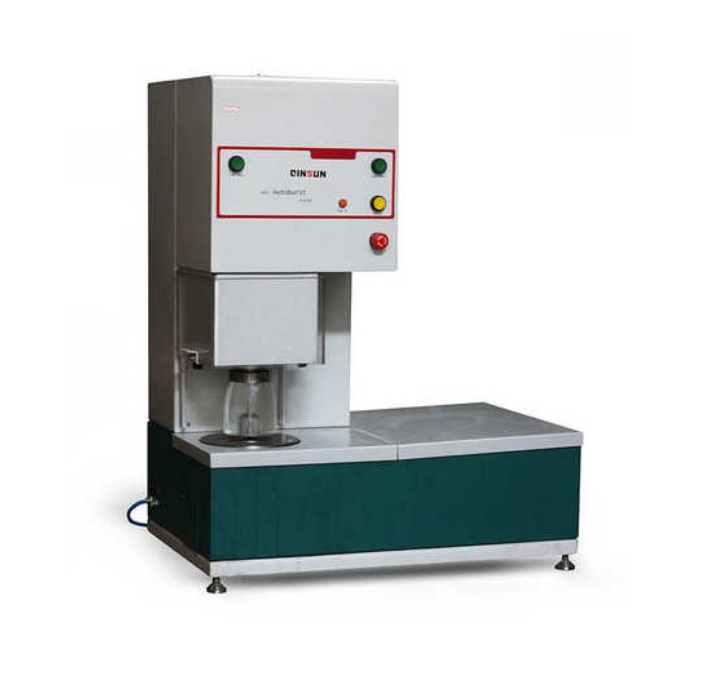
G229B Pneumatic Bursting Strength Tester

G229B Pneumatic Bursting Strength Tester

Price 1000.0 USD ($) / Set

Minimum Order Quantity : 1 Set

Temperature : 5C40C (operating condition)

Test Material : Fabric, Paper, Board, Film, Nonwoven

Application : To determine bursting strength of fabrics, paper, and board

Humidity : 85% RH (operating condition)

Digital Fabric Electrostatic Performance Tester Manufacturer India

Digital Fabric Electrostatic Performance Tester Manufacturer India

Price 500.0 NZD ($) / Unit

Minimum Order Quantity : 1 Unit

Temperature : 10 40C (operational)

Test Material : Fabric, Textile, Nonwovens

Application : Textile Testing Laboratories, Research Institutes, Textile Manufacturing

Humidity : 2075% RH (operational)

Thermal Protective Glove Performance Testing Machine Supplier

Thermal Protective Glove Performance Testing Machine Supplier

Price 1000.0 USD ($) / Unit

Minimum Order Quantity : 1 Unit

Temperature : Room temperature to 1000C (programmable)

Test Material : Thermal protective gloves

Application : Laboratories, Safety Equipment Quality Control, Research Institutes

Humidity : Ambient (noncondensing, typically 30%80%)


Back to top