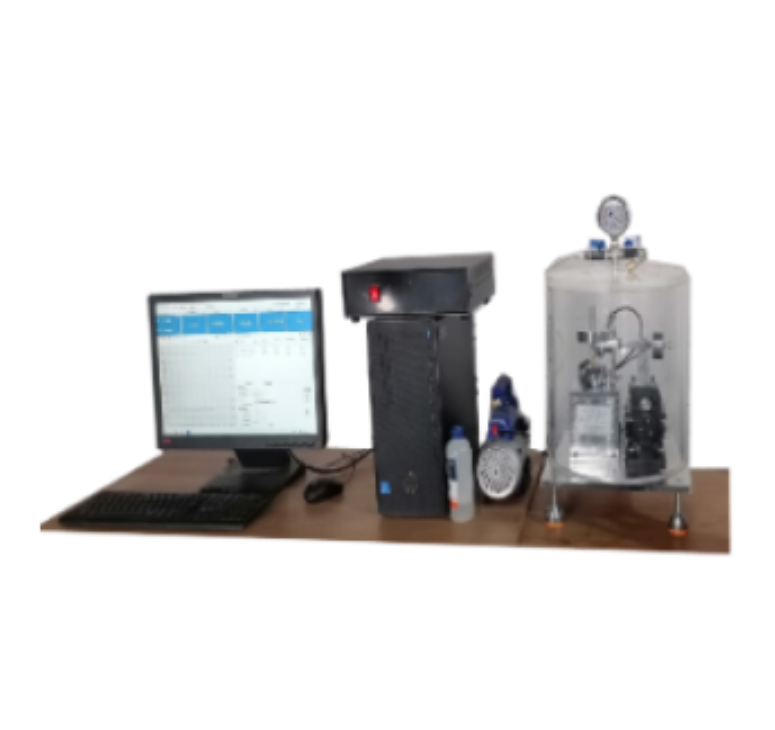
Cleanliness Analysis System

Cleanliness Analysis System

Price 800.0 USD ($)/ Unit

MOQ : 1 Unit

Cleanliness Analysis System Specification

  • Test Material
  • Metal, Plastic, and Component Surfaces
  • Number of Specimens
  • Single Specimen per Test
  • Specimen Size
  • Up to 100 mm Diameter
  • Port Size
  • Standard USB/HDMI Ports
  • Test Range
  • 1 m - 5 mm Particle Size
  • Temperature
  • 10C - 40C
  • Humidity
  • 85% RH
  • Type
  • Cleanliness Analysis System
  • Material
  • Metal and High-Grade Plastic Construction
  • Power
  • 150W
  • Power Source
  • Electric
  • Dimension (L*W*H)
  • 560 x 400 x 450 mm
  • Weight
  • 22 Kg
  • Usage
  • Cleanliness Testing and Analysis
  • Application
  • Automotive, Electronics, Laboratory, Industrial Use
  • Analysis Software
  • Integrated Cleanliness Analysis Software
  • Display
  • 21.5-inch Full HD LED Monitor
  • Lighting System
  • LED Ring Light with Adjustable Brightness
  • Operating Voltage
  • 220V AC 10%, 50Hz
  • Environmental Protection
  • Anti-Vibration and Dust-Proof Housing
  • Optical Magnification
  • Up to 400x
  • Camera Resolution
  • 5 Megapixels
  • Data Output
  • USB, Ethernet, and HDMI ports for Data Export


About Cleanliness Analysis System

Particle standards

Built-in 0.1mm/grit and 0.01mm/grit standards for calibration of the instrument scale 56 different particle sizes in the 47mm range from 50-1000um for validation of instrument detection status, particle algorithm, and different brands of instruments. Can be used to validate instrument detection status, particle algorithms, and comparison of measurement capabilities between different brands of instruments Third-party inspection certificates for traceability to national and international standards.

Functional Features

1. Optical system design allows for simultaneous differentiation between reflective/non - reflective particles with a single scan, enabling uninterrupted scanning.

2. All - electric hardware design with full - process automatic focusing, automatic objective lens switching, and automatic scanning of the overview map, minimizing manual operations to the greatest extent.

3. A simple operation interface with large - button design, making it convenient to operate with a touch screen and streamlining operation steps as much as possible.

4. Built - in database management system, eliminating the need to save the filter membrane.

5. Optional high - magnification objective lenses can identify extremely small particles with a minimum diameter of 2.5m and observe their appearance at up to 100 - times magnification.

6. Supports industry - common standards such as ISO16232. ISO4406. VDA, and allows for easy customization of standards.

Motorized Scanning Platform:

Scanning range: 125 * 75mm Step accuracy: 1um Repeatability: 5um

Image Acquisition System:

USB3.0 interface to meet the rapid transmission of dynamic images 3 megapixel imported camera Resolution: 2046 * 1544. 53 frames per second, suitable for collecting Dynamic image Global shutter, there will be no shutter curtain shutter common image drag

Energy digital lighting system (ZL technology):

software control and manual control of two modes digital display, light source brightness can be quantified, the test results can be reproduced can be distinguished between metallic and non-metallic particles (according to IS016232-2018. VDA19.1-2015 specification requirements) Relying on the technology, the film only need to scan once, the analysis speed increased by 50% can be used to analyze the image of the film. 50% faster analysis for automotive parts cleanliness, oil cleanliness testing, parts cleanliness testing, machinery and equipment cleanliness testing

Accessories

(1)Optional components that support system operation.

(2)Examples: sample holders, filtration units, particle standards, calibration slides, protective covers, and connecting cables.

(3)Enhance measurement accuracy, adaptability, and ease of handling different sample types.


Precise Contamination Detection

With optical magnification up to 400x and a high-resolution 5MP camera, this system allows for accurate identification of contaminants as small as 5 microns. Ideal for quality control processes, it helps ensure that products meet stringent cleanliness standards, critical for automotive and electronics industries.


Integrated, User-Friendly Software

The built-in cleanliness analysis software automates image capture, evaluation, and results documentation. Real-time analysis and intuitive controls reduce operator training time, enabling efficient and consistent testing for both experienced technicians and new users across multiple fields.


Robust and Adaptive Design

Engineered within a dust-proof, anti-vibration housing, the system ensures reliable operation in demanding industrial or laboratory environments. Its durable construction and adjustable LED lighting accommodate varied specimen materials and dimensions, offering flexibility and longevity for high-throughput testing.

FAQ's of Cleanliness Analysis System:


Q: How does the Cleanliness Analysis System operate when analyzing particulate contamination?

A: The system uses up to 400x optical magnification combined with a 5-megapixel camera to visually evaluate particles on a specimen placed up to 100 mm in diameter. The integrated software processes images in real time, quantifying contamination according to industry standards.

Q: What types of specimens and materials can be examined using this system?

A: The system is engineered for single-specimen analysis and can accommodate components made of metal, plastic, and other surfaces up to 100 mm in diameter, making it versatile for multiple industrial and laboratory applications.

Q: When is this analysis system typically used in an industrial process?

A: It is mainly employed during quality assurance stages or routine inspection procedures in industries such as automotive, electronics manufacturing, and laboratories to verify that surfaces and parts meet defined cleanliness thresholds.

Q: Where can the Cleanliness Analysis System be installed and used effectively?

A: The system is suitable for use in factory quality control labs, electronics production environments, research institutions, and industrial testing facilities, thanks to its robust anti-vibration, dust-proof housing and compatibility with varied power sources.

Q: What is the process for exporting cleanliness analysis data?

A: After analysis, results and images can be conveniently exported using USB, Ethernet, or HDMI ports, facilitating easy data sharing, record-keeping, and compliance documentation with external systems or quality management software.

Q: How does the adjustable LED ring lighting enhance analysis accuracy?

A: The adjustable LED ring light provides consistent and customizable illumination, reducing shadows and glare during inspection. This ensures clearer images and more accurate identification of microscopic contaminants on the specimen surface.

Q: What are the main benefits of using this cleanliness analysis system?

A: The system offers precise contamination detection, efficient automated software analysis, versatile specimen handling, and user-friendly operation. It delivers reliable, repeatable results, supporting strict quality assurance standards while improving productivity and reducing manual inspection errors.

Tell us about your requirement
product

Price:

Quantity
Select Unit

  • 50
  • 100
  • 200
  • 250
  • 500
  • 1000+
Additional detail
Mobile number

Email

More Products in Textile And Apparel Testing Machine Category

Vacuum Ball - Disk Friction Tester

Vacuum Ball - Disk Friction Tester

Price 3100.0 USD ($) / Unit

Minimum Order Quantity : 1 Unit

Test Material : Metals, Ceramics, Polymers, Coatings

Number of Specimens : Single specimen (ball and disk pair)

Weight : Approx. 40 kg

Specimen Size : Disk =50 mm, Ball =10 mm (customizable)
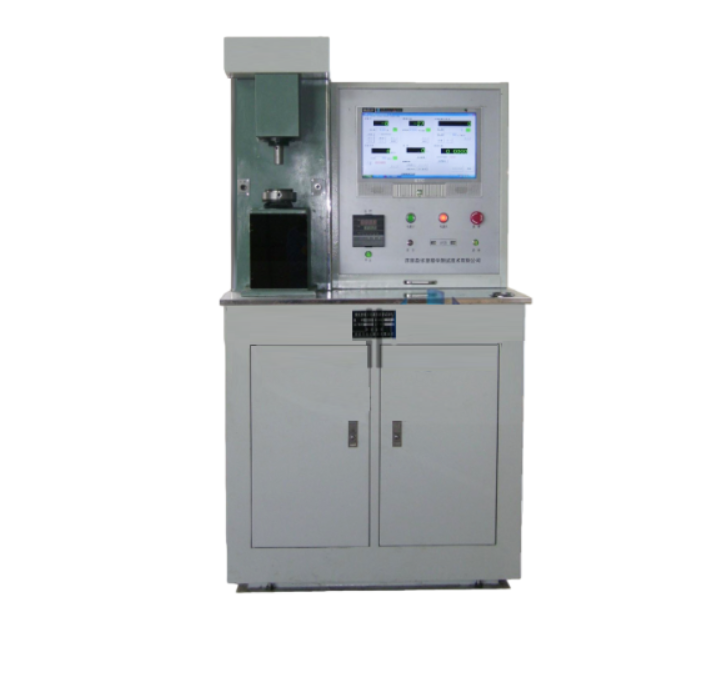
Vertical Computer Control Universal Friction And Wear Testing Machine

Vertical Computer Control Universal Friction And Wear Testing Machine

Price 1500.0 USD ($) / Unit

Minimum Order Quantity : 1 Unit

Test Material : Metals, Ceramics, Polymers, Composites

Number of Specimens : Single or customized

Weight : Approx. 220 kg

Specimen Size : Diameter 620 mm, length 3050 mm (custom ranges available)
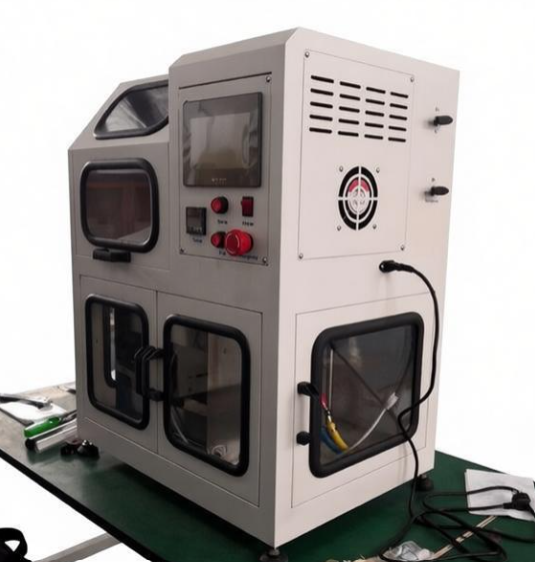
Molten Metal Splash Impact Tester EN ISO 9185 Manufacturer

Molten Metal Splash Impact Tester EN ISO 9185 Manufacturer

Price 1000.0 USD ($) / Unit

Minimum Order Quantity : 1 Unit

Test Material : Aluminium, Iron, and Alloy Samples

Number of Specimens : Single specimen per test cycle

Weight : Approx. 60 kg

Specimen Size : 150 mm 75 mm
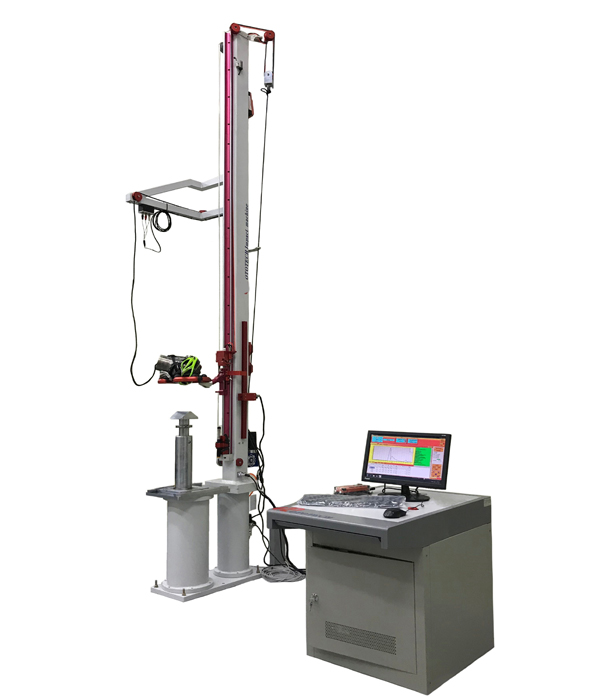
Computer-controlled Helmet Impact Tester

Computer-controlled Helmet Impact Tester

Price 200.0 USD ($) / Unit

Minimum Order Quantity : 1 Unit

Test Material : Various helmet materials including plastic, composite, fiberglass

Number of Specimens : 1 specimen per test

Weight : Approx. 250 kg

Specimen Size : Compatible with standard adult and youth helmet sizes



Back to top