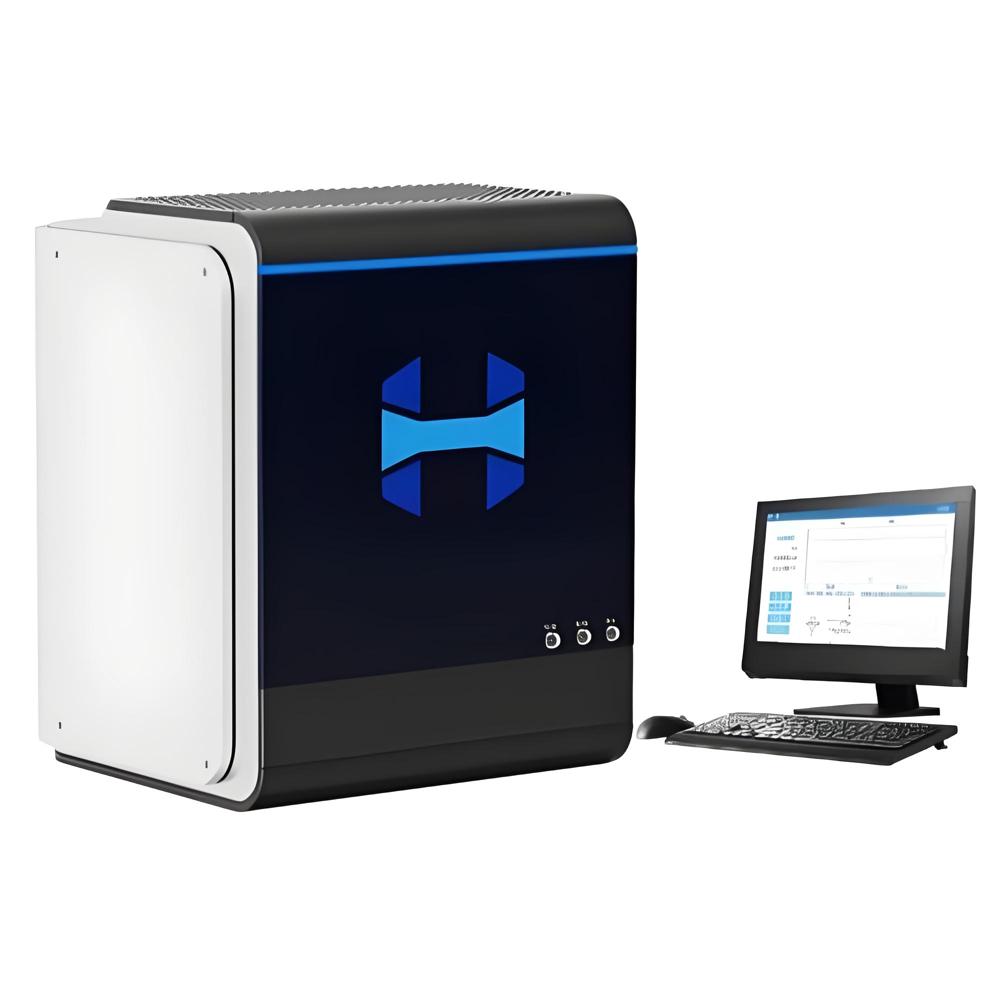
Integrated Material Surface Performance Testing Platform

Integrated Material Surface Performance Testing Platform

Price 4000.0 USD ($)/ Unit

MOQ : 1 Unit

Integrated Material Surface Performance Testing Platform Specification

  • Humidity
  • 5% to 85% RH (non-condensing)
  • Gas Pressure
  • 0.2 MPa to 0.7 MPa (adjustable, for environmental chamber if equipped)
  • Test Range
  • Micro to macro surface hardness, friction, wear resistance, roughness
  • Number of Specimens
  • Up to 6 specimens per cycle
  • Specimen Size
  • 10 mm to 100 mm (diameter)
  • Temperature
  • 15C to 40C
  • Test Material
  • Metals, ceramics, polymers, composites, coated materials
  • Port Size
  • Standard 8 mm air/gas inlet
  • Type
  • Integrated Material Surface Performance Testing Platform
  • Material
  • High-grade alloy steel and precision-engineered polymers
  • Power
  • 220V/50Hz, 1.5 kW
  • Power Source
  • Electric
  • Dimension (L*W*H)
  • 1100 mm x 900 mm x 1400 mm
  • Weight
  • Approx. 350 kg
  • Usage
  • Surface property analysis and performance testing for a wide range of materials
  • Application
  • Research laboratories, Quality control, Material science, Industrial material evaluation
  • Maintenance
  • Annual calibration recommended, low maintenance design
  • Data Output
  • USB, Ethernet, SD card support
  • Sensor Accuracy
  • 0.1% of reading
  • Repeatability
  • 1% for all surface tests
  • Safety Features
  • Emergency stop button, interlocked doors, overcurrent protection
  • Cooling Method
  • Forced air cooling system
  • Compliant Standards
  • ASTM, ISO, DIN compatible test protocols
  • Display Interface
  • 10-inch full-color touchscreen with intuitive UI
  • Noise Level
  • < 55 dB during operation
  • Control System
  • Microprocessor-based programmable automation


About Integrated Material Surface Performance Testing Platform

Application

Mechanical Property Characterization

Measurement of hardness, elastic modulus, creep behavior, and loaddisplacement response of bulk materials and coatings.

Scratch and Adhesion Evaluation

Assessment of coating adhesion, scratch resistance, scratch hardness, and surface damage evolution.

Thin Film Thickness Measurement

Non-destructive determination of coating thickness based on spectral reflectance.

Surface Morphology and Roughness Analysis

High-resolution three-dimensional imaging of scratch tracks, indentations, and surface features.

Multi-Property Integrated Testing

Combined indentation, scratch, morphology, and thickness measurements performed on a single platform.

Standards

(ISO 14577-5) Metallic materials Instrumented indentation test for hardness and materials parameters Part 5: Linear elastic dynamic instrumented indentation test

(ISO 1518-1) Paints and varnishes Determination of scratch resistance Part 1: Constant loading method

Parameters

Parameter Specification
Load Range mN to 200 N (interchangeable modules)
Measurement Scale Nanometer to micrometer
Indenter Types Berkovich, Vickers, spherical, cube corner, Knoop
XY Platform Fully automatic, high-precision positioning
Z-Axis Drive High-resolution encoder, precision Z-axis motion
Film Thickness Measurement Non-contact, spectral reflectance based
Surface Imaging Modes Bright field, dark field, white light interferometry, rotating disk confocal


Unmatched Testing Capabilities

This platform excels in conducting micro to macro surface hardness, friction, wear resistance, and roughness evaluations. Accepting specimen diameters from 10 mm to 100 mm, it can analyze up to six samples per cycle. Compatible with a range of industry standards, it accommodates testing needs in research, industrial, and quality assurance environments.


Intuitive User Interactions

The 10-inch full-color touchscreen display paired with an intuitive UI streamlines operation, making setup and monitoring straightforward. Automated processes, facilitated by a programmable microprocessor, ensure consistent and repeatable results. Maintenance is minimal, and annual calibration is recommended for optimum accuracy.


Superior Safety and Durability

With features such as an emergency stop button, interlocked doors, and overcurrent protection, operator safety is paramount. Constructed from high-grade alloy steel and engineered polymers, the platform is durable yet easy to maintain-providing years of reliable service in demanding environments.

FAQ's of Integrated Material Surface Performance Testing Platform:


Q: How does the platform ensure precise and repeatable surface performance measurements?

A: The platform uses high-precision sensors offering 0.1% accuracy and ensures repeatability within 1% for all surface tests. The programmable microprocessor and compliant test protocols (ASTM, ISO, DIN) further augment the reliability and consistency of every measurement.

Q: What types of materials and specimen sizes can be tested with this platform?

A: You can analyze metals, ceramics, polymers, composites, and coated materials. The platform accommodates specimens ranging from 10 mm to 100 mm in diameter, handling up to six samples per testing cycle.

Q: When is maintenance required for the surface testing platform?

A: Thanks to its low-maintenance design, only annual calibration is recommended to ensure the highest level of accuracy and performance over years of operation.

Q: Where can this platform be effectively utilized?

A: This platform is ideal for research laboratories, quality control departments, industrial material evaluation centers, and material science facilities seeking comprehensive surface property analysis.

Q: What is the process for exporting test data from the platform?

A: Test data can be exported directly through multiple ports including USB, Ethernet, and SD card, making data sharing and storage efficient and compatible with standard lab workflows.

Q: How do the integrated safety features benefit users during operation?

A: Safety is ensured through emergency stop buttons, interlocked doors, and overcurrent protection, minimizing risk to operators during testing activities.

Q: What are the environmental and power requirements for optimal operation?

A: The platform operates at 220V/50Hz with 1.5 kW power draw and works in environments with 5%-85% RH humidity, temperatures between 15C and 40C, and adjustable gas pressure (0.2-0.7 MPa) if the environmental chamber is equipped.

Tell us about your requirement
product

Price:

Quantity
Select Unit

  • 50
  • 100
  • 200
  • 250
  • 500
  • 1000+
Additional detail
Mobile number

Email

More Products in Textile And Apparel Testing Machine Category

Alternative to Micro Controll High-temperature Friction Tester

Alternative to Micro Controll High-temperature Friction Tester

Price 3000.0 USD ($) / Piece

Minimum Order Quantity : 1 Piece

Test Range : Variable. Friction and wear test from ambient to high temperature

Number of Specimens : Single specimen setup

Specimen Size : Customizable depending on test requirements, typical 1020mm

Type : Other, HighTemperature Friction Tester

Precision Rotary Vacuum Tribometer ASTM G99

Precision Rotary Vacuum Tribometer ASTM G99

Price 3000.0 USD ($) / Unit

Minimum Order Quantity : 1 Unit

Test Range : 0.01 N to 100 N friction/load measurement

Number of Specimens : 1 at a time

Specimen Size : Disc 50 mm diameter, Pin 5 mm diameter (standard)

Type : Other, Rotary Vacuum Tribometer

Safety Helmets Impact and Penetration Resistance Tester

Safety Helmets Impact and Penetration Resistance Tester

Price 600.0 USD ($) / Unit

Minimum Order Quantity : 1 Unit

Test Range : Up to 1000 J

Number of Specimens : Single Specimen per Test

Specimen Size : Universal fit for safety helmet sizes

Type : Other, Digital Impact and Penetration Resistance Tester
ASTM ISO Textile Flatness Tester Supplier

ASTM ISO Textile Flatness Tester Supplier

Price 1200.0 USD ($) / Unit

Minimum Order Quantity : 1 Unit

Test Range : 0 100 mm

Number of Specimens : Multiple (as per fixture design)

Specimen Size : Up to 200 mm 200 mm

Type : Other, ASTM ISO Textile Flatness Tester


Back to top