About Integrated Material Surface Performance Testing Platform ASTM G99
Parameters
| Parameter |
Specification |
| Load Range |
mN to 200 N (interchangeable modules) |
| Measurement Scale |
Nanometer to micrometer |
| Indenter Types |
Berkovich, Vickers, spherical, cube corner, Knoop |
| XY Platform |
Fully automatic, high-precision positioning |
| Z-Axis Drive |
High-resolution encoder, precision Z-axis motion |
| Film Thickness Measurement |
Non-contact, spectral reflectance based |
| Surface Imaging Modes |
Bright field, dark field, white light interferometry, rotating disk confocal |
FAQ
1. What types of material properties can be evaluated using the Integrated Material Surface Performance Testing Platform?
The platform is designed to characterize a wide range of surface and mechanical properties using a single system. It can measure hardness, elastic modulus, creep behavior, scratch adhesion, scratch resistance, coating thickness, surface roughness, and surface morphology. By integrating indentation, scratch testing, three-dimensional surface imaging, and film thickness measurement modules, the system enables comprehensive evaluation of both bulk materials and thin coatings across nanometer to micrometer scales.
2. How does the IST module improve indentation and scratch testing accuracy?
The IST module combines indentation and scratch testing in a single composite unit using piezoelectric actuation and capacitive sensing technology. This configuration ensures high thermal stability and precise force control from the nanometer to micrometer range. The system automatically records loaddisplacement curves, hardness, elastic modulus, and creep, while also enabling controlled scratch testing with accurate measurement of normal and tangential forces, resulting in high repeatability and reliable data.
3. Can coating thickness be measured without damaging the sample?
Yes. The platform supports non-destructive coating thickness measurement using a spectral reflectance-based module. This method allows fast, contact-free thickness determination without sample preparation. The module includes an extensive material database and provides real-time, one-click analysis of coating thickness, optical constants (n & k), and surface roughness, making it suitable for routine quality control and research applications.
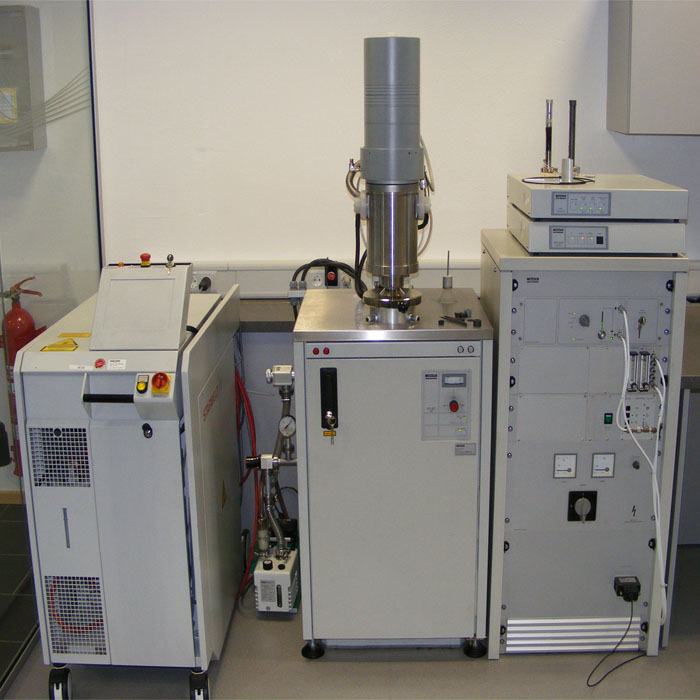
Precision Engineering for Reliable Surface TestingCrafted using high-grade alloy steel and precision-engineered components, the testing platform guarantees accurate and consistent results for wear and friction measurements. Auto-calibration with certified weights ensures every test starts from a standard baseline, while advanced digital software simplifies data acquisition and analysis. This reliability makes it suitable for critical applications in material research, industrial quality control, and product development.
Versatile Testing for Multiple Materials and EnvironmentsThe system supports testing of metals, ceramics, composites, and polymers, accommodating specimen sizes from 6 mm to 30 mm with customizable mounts. Its environmental control features regulate humidity (10%-95% RH), temperature (ambient to 180C), and gas pressure (up to 0.8 MPa) for flexible testing scenarios, making it adaptable for diverse tribological research or industrial needs.
User-Friendly Operation and Comprehensive SafetyWith a full-touch digital interface, data logging capabilities, and real-time, non-contact wear detection, operation is straightforward and efficient. The built-in liquid cooling system, automatic lubrication option, emergency stop, overload protection, and enclosure interlock collectively ensure operator safety and system integrity during high-demand testing situations.
FAQ's of Integrated Material Surface Performance Testing Platform ASTM G99:
Q: How does the Integrated Material Surface Performance Testing Platform ensure measurement accuracy?
A: The platform achieves high measurement accuracy through a load accuracy of 1% of the set value and a friction force resolution of 0.01 N. Its auto-calibration feature with certified weights ensures consistent and reliable readings across all test cycles, meeting rigorous international standards such as ASTM G99, ISO 20808, and DIN 50324.
Q: What types of materials can be tested using this platform?
A: This testing system is designed for a broad range of materials, including metals, polymers, composites, and ceramics. Custom specimen mounts are available to support sizes ranging from 6 mm to 30 mm, enabling versatile sample compatibility for various tribological and surface performance analyses.
Q: When should the auto-calibration feature be used during operation?
A: Auto-calibration should be performed before any new series of tests, after maintenance, or whenever system accuracy needs verification. This function uses certified weights to automatically adjust system parameters, ensuring optimal baseline accuracy and data reliability with minimal user intervention.
Q: Where can the data from tests be exported or analyzed?
A: Test data can be exported via USB, Ethernet, or viewed directly on the digital display. The supplied data logging software also allows comprehensive analysis, making it easy to integrate results into laboratory information management systems or export for further statistical or reporting needs.
Q: What is the process for controlling test conditions such as temperature and humidity?
A: Users can precisely control temperature (ambient to 180C), humidity (10%-95% RH), and gas pressure (up to 0.8 MPa) through the digital interface. The platform's built-in cooling system and environmental controls create stable and customizable conditions that replicate real-world or accelerated aging scenarios for comprehensive material assessment.
Q: How does automatic lubrication enhance the testing process?
A: Automatic lubrication ensures uniform distribution of lubricants during tests, reducing manual intervention and enhancing repeatability in wear and friction experiments. This is especially beneficial for extended or high-load tests, helping maintain consistent contact conditions and prolonging instrument lifespan.
Q: What are the key benefits of using this integrated testing platform for material science applications?
A: The platform offers real-time, high-precision analysis, advanced automation features, and comprehensive safety mechanisms, making it a trusted solution for material science research, quality control, and development. Its versatility, compliance with international standards, and efficient workflow significantly boost productivity and experimental reliability.




 Send Inquiry


 Send Inquiry
