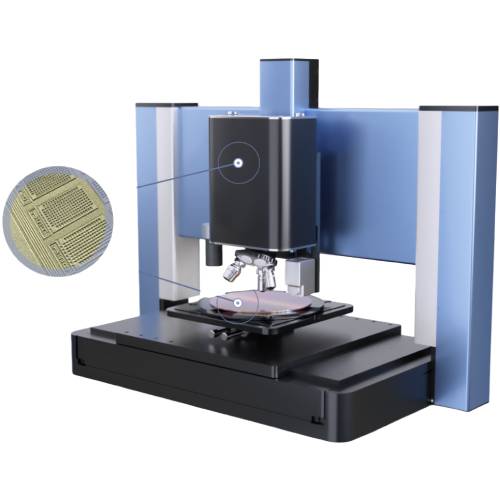
Large-Area 3D Optical Surface Profilometer

Large-Area 3D Optical Surface Profilometer

Price 6000.0 USD ($)/ Unit

MOQ : 1 Unit

Large-Area 3D Optical Surface Profilometer Specification

  • Humidity
  • 20-80% RH (non-condensing)
  • Number of Specimens
  • Single specimen at a time
  • Test Material
  • All solid, opaque, and transparent surfaces
  • Test Range
  • Up to 200 mm x 200 mm area
  • Temperature
  • 15C to 30C operating range
  • Port Size
  • USB 3.0, Ethernet
  • Specimen Size
  • Max 200 mm x 200 mm x 25 mm
  • Type
  • 3D Optical Surface Profilometer
  • Material
  • High-precision alloy frame with anodized aluminum and composite components
  • Power
  • 150W
  • Power Source
  • AC 220V, 50/60Hz
  • Dimension (L*W*H)
  • 650 mm x 500 mm x 500 mm
  • Weight
  • 55 kg
  • Usage
  • Non-contact 3D surface profiling and measurement
  • Application
  • Semiconductors, MEMS, solar cells, precision manufacturing, research laboratories
  • Data Output Formats
  • 3D image, topography maps, CSV, PDF
  • Repeatability
  • < 0.1% deviation over standard calibration blocks
  • Optical System
  • Confocal, White Light Interferometry (WLI)
  • Measuring Speed
  • Up to 4 mm/s (area scan)
  • Vertical Resolution
  • < 1 nm
  • Software
  • Automated analysis with 3D reconstruction capability
  • Light Source
  • High-intensity LED, 450 nm
  • Display
  • Compatible with external HD monitors
  • Calibration
  • Factory calibrated, software-assisted recalibration
  • Scanner System
  • Motorized XYZ stage
  • Lateral Resolution
  • 0.1 m
  • Safety Features
  • Auto-shutdown, overload protection


About Large-Area 3D Optical Surface Profilometer

Application

The Large-Area 3D Optical Surface Profilometer is suitable for surface morphology analysis and dimensional evaluation of various materials and components, including but not limited to:

Semiconductor wafers and microelectronic devices

Thin films and optical coatings

Precision mechanical components

Functional surfaces with large slopes or low reflectivity

Transparent or multilayer materials

Micro- and nano-structured surfaces

Typical test objects include wafers, devices, thin films, coated components, and precision assemblies requiring large-area, high-resolution surface measurement.

Standards

The systems analysis capabilities and software design support surface metrology requirements defined in relevant international standards, including but not limited to:

ISO 25178 (Surface texture: Areal)

ISO 4287 / ISO 4288 (Surface roughness parameters and evaluation)

ISO 16610 (Filtration of surface texture)

ISO standards for optical surface measurement and reporting

Parameters

Parameter Specification
Imaging speed High-speed camera up to 200 FPS
Z-axis resolution Sub-nanometer resolution, independent of objective magnification or scan range
Imaging technologies White light interferometry, confocal, spectral film thickness, bright field, dark field, zoom imaging, AFM
XY stage Modular precision XY stage, customizable up to 300 300 mm
Sample compatibility Wafers, devices, thin films, components, large-area samples
Software ISO-compliant analysis software with automated measurement and reporting


Advanced Non-Contact Measurement Technology

Utilizing both confocal and white light interferometry methods, this profilometer provides exceptional detail at the nanometer scale without physically contacting the specimen. Its high-intensity, 450 nm LED light source ensures consistent illumination for clear and precise measurements across opaque and transparent surfaces.


Efficient Automated Analysis and User-Friendly Operation

Equipped with a motorized XYZ stage and comprehensive software, the system enables automated area scans and 3D reconstruction with minimal operator input. Users can export data in multiple formats, including 3D images, topography maps, CSV, and PDF, streamlining reporting and analysis for diverse industrial and research applications.


Robust Construction and Reliable Performance

The profilometer's frame is engineered from anodized aluminum and high-precision alloys for long-term accuracy and stability. Repeatable precision with less than 0.1% deviation over standard blocks makes it suitable for environments ranging from manufacturing floors to research labs.

FAQ's of Large-Area 3D Optical Surface Profilometer:


Q: How does the Large-Area 3D Optical Surface Profilometer achieve such high vertical and lateral resolution?

A: This instrument combines confocal and white light interferometry techniques, allowing it to detect vertical differences less than 1 nanometer and lateral features down to 0.1 micrometers. Its advanced optics and precision motorized XYZ stage ensure accurate surface mapping without physical contact.

Q: What materials and specimen sizes can be analyzed with this 3D profilometer?

A: It accommodates all solid, opaque, and transparent surfaces with maximum specimen dimensions of 200 mm x 200 mm x 25 mm. This versatility makes it suitable for a range of applications, including semiconductors, MEMS, solar cells, and precision components.

Q: When should I recalibrate the profilometer, and how is recalibration performed?

A: The system is factory calibrated for immediate use. Periodic recalibration is recommended depending on usage intensity and application accuracy requirements. The included software guides users through an automated recalibration process using standard calibration blocks.

Q: Where can this profilometer be installed for optimal performance?

A: It is designed for laboratory and clean production environments operating between 15C and 30C with 20-80% relative humidity (non-condensing). A stable workspace and connection to AC 220V power are required for proper installation.

Q: What is the process for exporting and analyzing measurement data?

A: After scanning, users can access automated 3D reconstruction and analysis via the included software. Results are easily exported in formats such as 3D images, topography maps, CSV, and PDF for further evaluation, reporting, or integration with external systems.

Q: How does using this profilometer benefit manufacturers and researchers?

A: Users gain non-destructive, rapid, and highly precise 3D surface analysis, leading to improved quality control and product development. Its repeatability and comprehensive software tools support advanced research, process optimization, and documentation across various technology sectors.

Tell us about your requirement
product

Price:

Quantity
Select Unit

  • 50
  • 100
  • 200
  • 250
  • 500
  • 1000+
Additional detail
Mobile number

Email

More Products in Textile And Apparel Testing Machine Category

Autocatalytic Decomposition Temperature Tester ASTM E2550 Thermal Stability Testing Equipment

Autocatalytic Decomposition Temperature Tester ASTM E2550 Thermal Stability Testing Equipment

Price 4000.0 USD ($) / Unit

Minimum Order Quantity : 1 Unit

Test Range : Room temperature to 500C

Type : Other, Thermal Stability Testing Equipment

Application : Thermal stability testing, safety evaluation, reaction hazard assessment

Number of Specimens : Up to 2 samples per batch

Automatic Liquid Dosing System for Textile Color Fastness ISO Standard Manufacturer

Automatic Liquid Dosing System for Textile Color Fastness ISO Standard Manufacturer

Price 600.0 USD ($) / Unit

Minimum Order Quantity : 1 Unit

Test Range : Color Fastness to Washing, Rubbing, Perspiration (ISO Standard)

Type : Other, Automatic Liquid Dosing System

Application : Textile Laboratory, Dyeing House, R&D Center

Number of Specimens : Up to 3 simultaneously
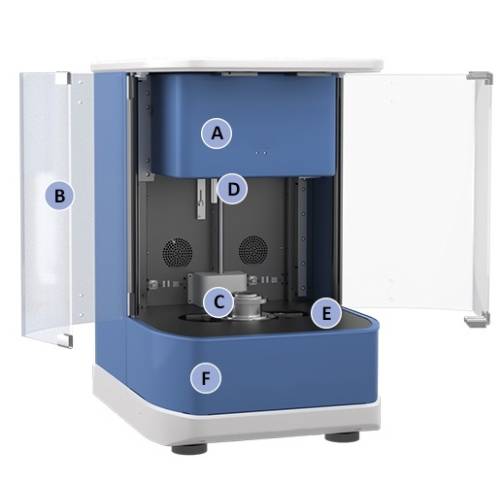
Benchtop Multi-Function Friction and Wear Tester ASTM G99

Benchtop Multi-Function Friction and Wear Tester ASTM G99

Price 999.0 USD ($) / Unit

Minimum Order Quantity : 1 Unit

Test Range : Friction force: 0200 N; Wear track diameter: up to 40 mm

Type : Other, Benchtop MultiFunction Friction and Wear Tester

Application : Friction and wear analysis according to ASTM G99

Number of Specimens : 1 (single test at a time)
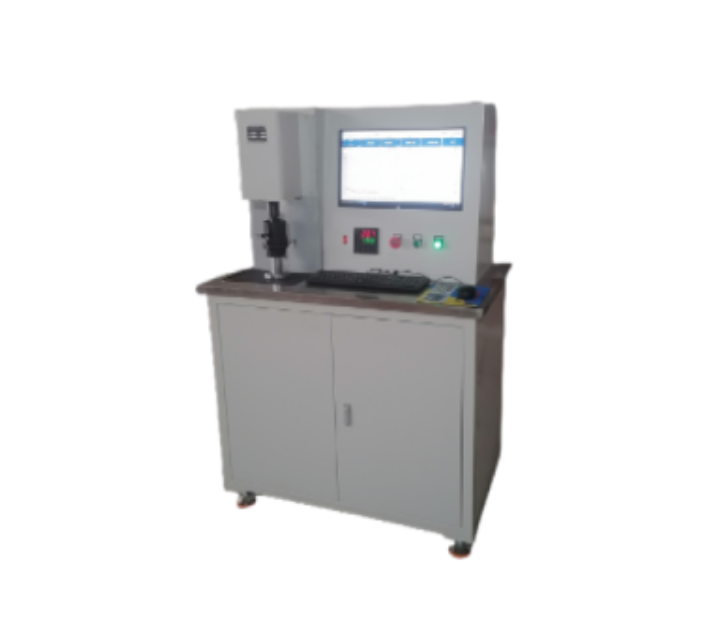
Thrust Washer Friction Testing Machine ASTM G99

Thrust Washer Friction Testing Machine ASTM G99

Price 1500.0 USD ($) / Unit

Minimum Order Quantity : 1 Unit

Test Range : Up to 2000 N Thrust Load

Type : Other, Digital, Computerized, Floor Mounted

Application : Friction and Wear Testing of Thrust Washers

Number of Specimens : Single Test Per Cycle



Back to top