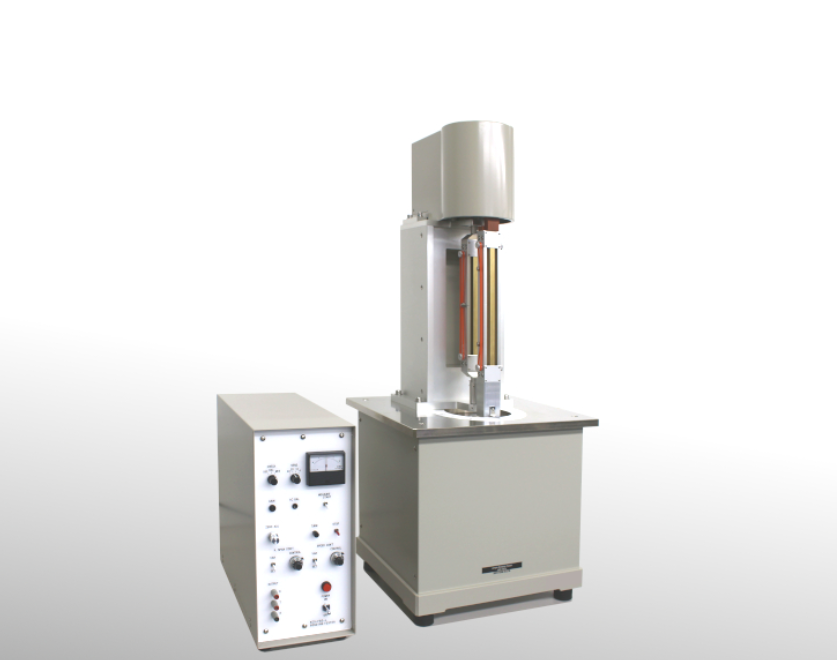
Large - Scale Bending Tester

Large - Scale Bending Tester

Price 2000.0 USD ($)/ Unit

MOQ : 1 Unit

Large - Scale Bending Tester Specification

  • Humidity
  • Up to 85% RH (non-condensing)
  • Specimen Size
  • Up to 300 mm (length), 20 mm (thickness)
  • Gas Pressure
  • Optional - For pneumatic actuation, up to 6 bar
  • Number of Specimens
  • Single Specimen at a Time
  • Test Material
  • Metals, Polymers, Composites
  • Port Size
  • 1/4 NPT (if pneumatic actuation chosen)
  • Temperature
  • Ambient to 200C (with heating attachment, optional)
  • Test Range
  • 0 - 2000 N Bending Force
  • Type
  • Large-Scale Bending Tester
  • Material
  • Powder Coated Steel and Aluminum Alloy
  • Power
  • 220V AC, 50Hz, 2kW
  • Power Source
  • Electric Mains
  • Dimension (L*W*H)
  • 710 x 600 x 1420 mm
  • Weight
  • Approx. 140 kg
  • Usage
  • Bend testing of various large-scale samples
  • Application
  • Laboratory, Research Institute, Quality Control
  • Calibration
  • Pre-calibrated with Traceable Certification
  • Data Output
  • USB and RS232 Connectivity for Data Logging
  • Operating Software
  • PC Interface with Analysis & Reporting Tools
  • Fixture Type
  • Adjustable 3-Point Bending and 4-Point Bending Fixtures
  • Safety Features
  • Emergency Stop, Overload Protection
  • Bend Angle Measurement
  • Digital Protractor Attachment, 0-180
  • Displacement Measurement
  • High Precision Linear Scale, 0.01 mm Resolution
  • Conformity Standards
  • Complies with ASTM E290 / ISO 7438
  • Controller Type
  • Microprocessor-based Digital Display


About Large - Scale Bending Tester

Standards

GB/T 2679.3. GB/T 23144. ISO 5628. ISO 2493. ASTM D 5342

Features

Measure hardness and recoverability when bending paper, non-woven fabric, and cloth through pure bending tests.

Measure treatment differences (such as flexible processing surface treatment).

Hardness and recovery capabilities when bending can be read instantly, allowing for simple data analysis.

Measured values are obtained using a power meter with sensitivity matching that of a fingertip, so results are consistent with sensory evaluations.

Specification

Product Name Large bending Tester
Dimensions (W D H) *approx. Measuring unit: 430 370 990 mm
Amplifier: 180 400 400 mm
Weight *approx. Measuring unit: 80 kg
Amplifier: 10 kg
Power supply, Frequency 100VAC, 50/60Hz
Interface STD-USB (optional)
PC (optional) *1
Data logger output terminal
OS Windows 7/8/8.1/10
Sample size 200 200 mm (standard)
Thickness: 15 mm (max.)


Precision Bending Measurement

Utilize high-resolution linear scaling for displacement (up to 0.01 mm) and a digital protractor for bend angle measurement, ensuring highly accurate and repeatable results. The tester accommodates both 3-point and 4-point bending methods, catering to diverse testing standards.


Advanced Data Logging and Analysis

Seamlessly export test results via USB and RS232 connectivity, and interface with PC software for comprehensive analysis and reporting. Data collected meets global conformity standards, providing certainty and traceability for quality assurance and research applications.


Safety and Reliability for Industrial Applications

Equipped with critical safety features such as emergency stop and overload protection, this bending tester prioritizes operator and sample safety. Powder-coated steel and aluminum alloy construction ensures durability, suitable for demanding laboratory and quality control environments.

FAQ's of Large - Scale Bending Tester:


Q: How does the tester measure displacement and bending angle with such precision?

A: The Large-Scale Bending Tester utilizes a high-precision linear scale for displacement measurement with 0.01 mm resolution, and a digital protractor attachment captures bend angles from 0 to 180. This dual-measurement ensures meticulous accuracy across all test specimens.

Q: What types of materials and sample sizes can be tested with this bending tester?

A: Designed for versatility, the tester can assess metals, polymers, and composites. It accommodates specimens up to 300 mm in length and 20 mm thickness, making it ideal for large-scale samples in research, laboratory, and quality control processes.

Q: When is calibration required for this device and how is it ensured?

A: Each machine is delivered pre-calibrated and includes traceable certification. Annual calibration or calibration following major service is recommended to maintain accuracy, in line with standard laboratory best practices.

Q: Where can the data output from test results be sent or stored?

A: Test results can be exported via USB and RS232 ports, enabling direct data transfer to computers or storage devices. The included PC software facilitates data analysis, archiving, and report generation for efficient laboratory workflow.

Q: What is the process for conducting a bend test on this equipment?

A: Begin by securing your sample using either the adjustable 3-point or 4-point fixture. Configure the desired force and bend parameters through the microprocessor-based digital panel. After initiating the test, real-time measurements of displacement and angle are digitally displayed and recorded for further analysis.

Q: How do the safety features benefit users during operation?

A: Critical safety features include an emergency stop button and overload protection. These safeguards help prevent accidental sample or equipment damage, ensuring operator security and compliance with laboratory safety standards.

Tell us about your requirement
product

Price:

Quantity
Select Unit

  • 50
  • 100
  • 200
  • 250
  • 500
  • 1000+
Additional detail
Mobile number

Email

More Products in Textile And Apparel Testing Machine Category

Fabric Shrinkage Tester ISO 6330 Washing Method Supplier

Fabric Shrinkage Tester ISO 6330 Washing Method Supplier

Price 600.0 USD ($) / Unit

Minimum Order Quantity : 1 Unit

Specimen Size : Up to 50 x 50 cm or as per test method

Material : Stainless Steel / Plastic Coating

Application : Textile Laboratory, Quality Control

Humidity : Ambient (external chamber required for controlled conditions)
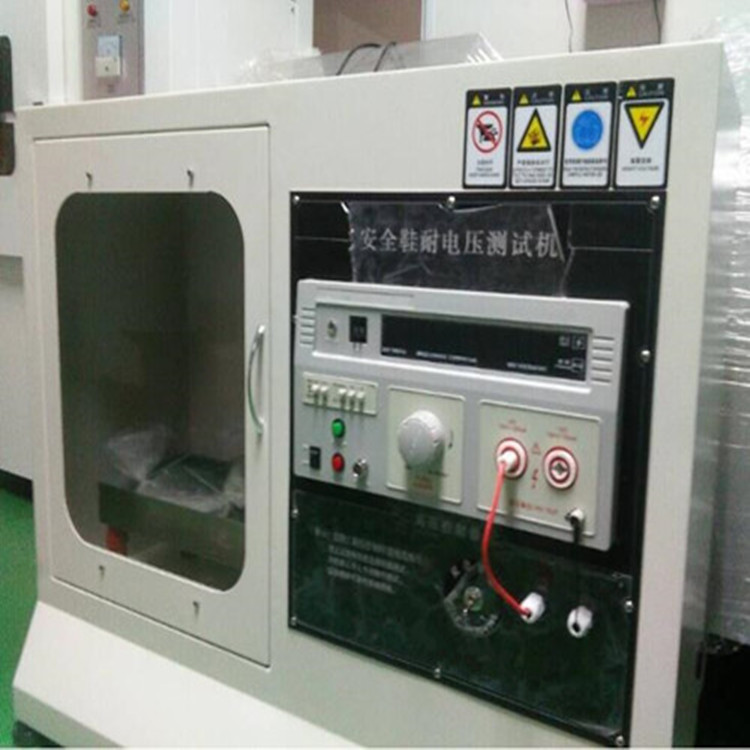
Safety Footwear Electrical Hazard Tester

Safety Footwear Electrical Hazard Tester

Price 400.0 USD ($) / Piece

Minimum Order Quantity : 1 Piece

Specimen Size : Standard Safety Footwear Sizes

Material : Stainless Steel, Toughened Glass Window

Application : Testing dielectric resistance of safety shoes and boots

Humidity : 80% RH
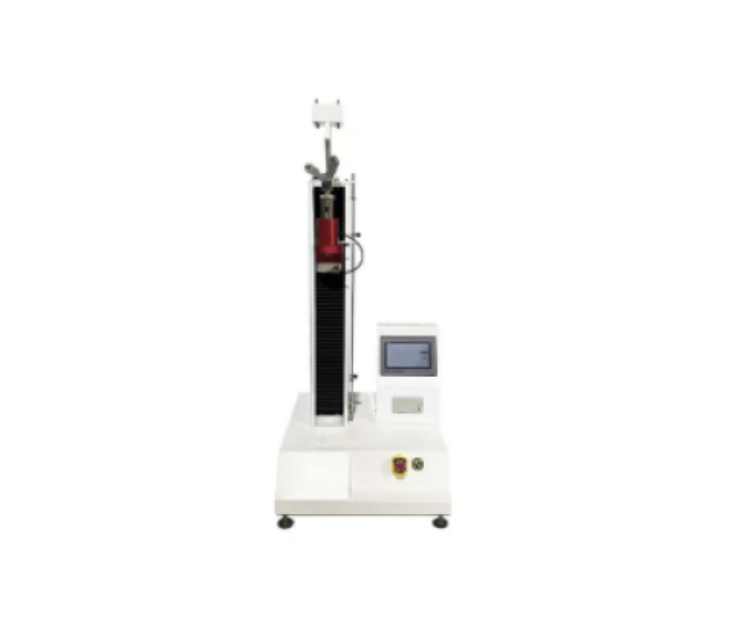
Safety Helmet Chin Strap Strength Tester EN 397 Protective Helmet Testing Equipment

Safety Helmet Chin Strap Strength Tester EN 397 Protective Helmet Testing Equipment

Price 500.0 USD ($) / Unit

Minimum Order Quantity : 1 Unit

Specimen Size : Universal fixture to fit standard helmet chin straps

Material : Mild Steel Base, High Precision Steel Components

Application : Protective Helmet Testing

Humidity : 80% RH (noncondensing)
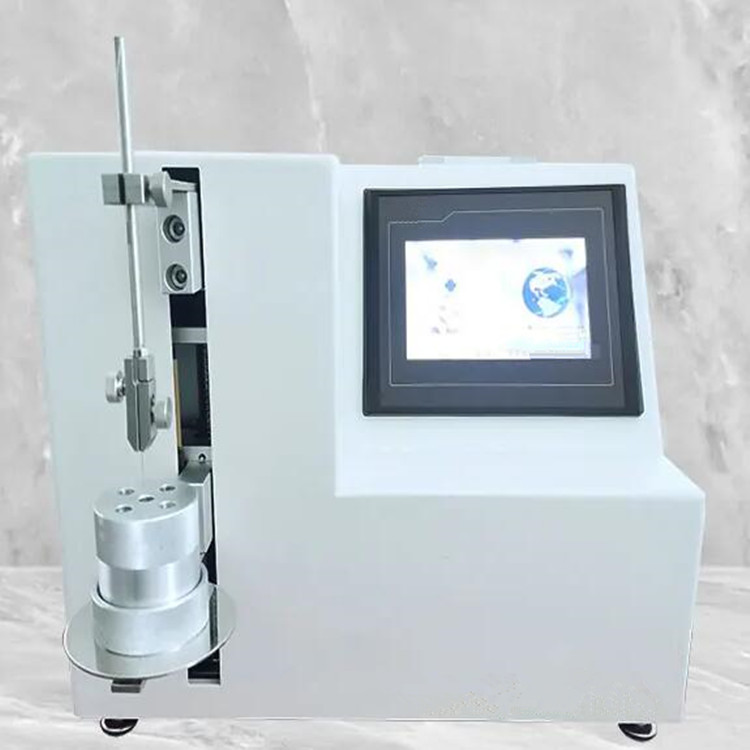
Guide Pin Anchoring Force Tester ASTM F1541

Guide Pin Anchoring Force Tester ASTM F1541

Price 400.0 USD ($) / Set

Minimum Order Quantity : 1 Set

Specimen Size : Guide pin length 20~150mm; diameter 1.0~6.0mm

Material : Stainless Steel / Alloy Body

Application : Orthopedic Implants, Medical Device Testing

Humidity : 35%~80% RH



Back to top