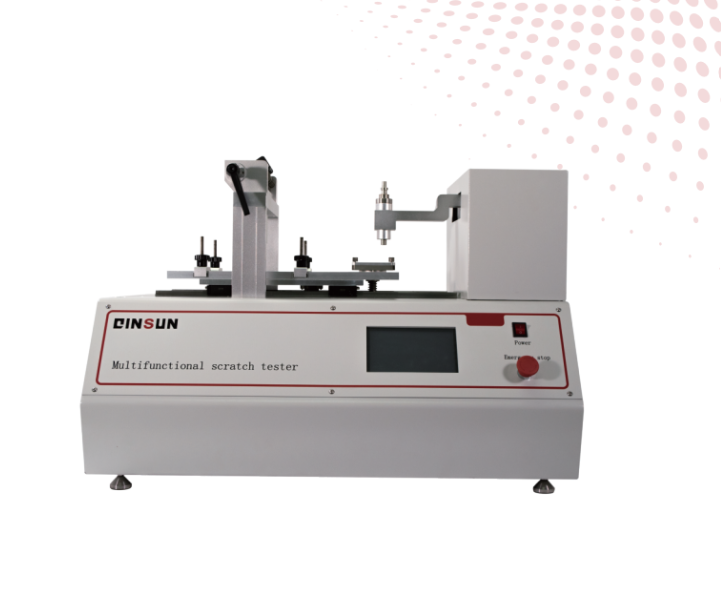
Laser Compression Deformation Tester

Laser Compression Deformation Tester

Price 1000.0 USD ($)/ Piece

MOQ : 1 Piece

Laser Compression Deformation Tester Specification

  • Accuracy
  • 0.5% F.S.
  • Max Height
  • 120 mm
  • Test Range
  • 0-5000 N
  • Humidity
  • 20% - 80% RH
  • Interface Type
  • USB, RS232
  • Number of Specimens
  • Up to 2
  • Features
  • Automatic data saving, Overload protection, High-precision laser measurement, Adjustable speed and force range
  • Resolution
  • 0.01 mm (deformation), 0.1 N (force)
  • Power Supply
  • AC 220V, 50Hz
  • Automation Grade
  • Automatic
  • Temperature
  • 10C - 40C
  • Gas Pressure
  • 0.5 - 0.7 MPa
  • Mounting Type
  • Floor standing
  • Port Size
  • 6 mm air inlet
  • Frequency
  • 50Hz
  • Operating Voltage
  • 220V AC
  • Specimen Size
  • (100~300) (100~300) mm
  • Response Time
  • 10 ms
  • Equipment Type
  • Laser Compression Deformation Tester
  • Measuring Range
  • 0-120 mm (deformation), 0-5000 N (force)
  • Application
  • Compression deformation test for materials, packaging, foams, and rubber
  • Display Type
  • LCD Touch Screen
  • Usage
  • Material research, Quality control, Packaging industry
  • Capacity
  • 5000 N
  • Machine Weight
  • 65 kg
  • Test Speed
  • 1 - 500 mm/min adjustable
  • Test Width
  • 300 mm
  • Test Stroke
  • 0-120 mm
  • Control Mode
  • Microcomputer control
  • Motor Type
  • Stepper motor, precision linear actuator
  • Software Compatibility
  • PC software for data analysis & reporting
  • Dimensions
  • 600 400 1100 mm (L W H)
  • Safety Features
  • Emergency stop, Over-travel protection
  • Wireless Connectivity
  • Optional Wi-Fi module
  • Data Storage
  • Built-in memory and external USB support
  • Frame Material
  • Heavy-duty steel frame with anti-corrosive coating


About Laser Compression Deformation Tester

The Laser Compression Deformation Tester for sealing strips is designed for automotive sealing strips to precisely measure compression deformation and residual deformation. Using non-contact laser scanning technology, it captures linear compression curves with high accuracy and repeatability. The system evaluates elastic sealing strips throughout compression and release, generating quantitative data for quality control and R&D analysis.

Parameters

Parameter Specification Description
Base Plate Size 750 530 mm Width Depth
Machine Height 500 mm Including laser measurement device
Instrument Weight 42 kg Easy installation and handling
Laser Measurement Range 160 mm Non-contact scanning
Measurement Accuracy <6 m Precision compression measurement
Measurement Resolution 0.000050.1 mm High-resolution data acquisition
Software Platform Windows 7 or higher Data recording and processing
Data Output MS Excel / Print Compression-time curve and residual deformation report
Adjustable Measurement Time Continuous or interval measurement User-defined sampling time

Features

(1) Non-contact laser measurement prevents additional compression or sample damage.

(2) Linear compression curve recording captures full compression and unloading process.

(3) High precision (<6 m) and high resolution (up to 0.00005 mm).

(4) Automated data processing generates compression-time graphs, residual deformation analysis, and standard deviation.

(5) Multi-point measurement supports sequential or preset-time measurements.

(6) User-friendly Windows software with context help, records username, date, and test time.

(7) Compatible with MS Excel 2000 and above for reporting.

(8) Adjustable clamping device fits different sealing strip sizes.


High-Precision Compression Testing

Utilizing a precision linear actuator paired with advanced laser measurement, this tester achieves unparalleled accuracy in force and deformation readings. Capable of handling specimens up to 5000 N and measuring deformations to 0.01 mm, it is perfectly suited for applications requiring reliable, repeatable results across materials and industries.


Robust Build and User-Centric Design

Crafted with a heavy-duty steel frame and protected by an anti-corrosive coating, the tester's durability meets the demands of busy laboratory and industrial environments. Its floor-standing configuration, adjustable test width and stroke, and intuitive LCD touchscreen offer effortless operation and adaptability.


Comprehensive Data Management and Connectivity

The device provides seamless data storage with built-in memory and USB export. Optional Wi-Fi connectivity enables remote access and monitoring. The supplied PC software allows detailed analysis and reporting, streamlining data workflows and supporting quality control processes.

FAQ's of Laser Compression Deformation Tester:


Q: How does the Laser Compression Deformation Tester measure deformation and force?

A: This tester uses a high-precision laser sensor to detect deformation with a resolution of 0.01 mm and a force sensor for measurements up to 5000 N, delivering results with an accuracy of 0.5% F.S.

Q: What materials and specimen sizes can be tested with this equipment?

A: It is suitable for testing a wide range of materials such as packaging, foams, and rubber. Supported specimen sizes are from (100~300) (100~300) mm, with a capacity of testing up to two specimens concurrently.

Q: When should the emergency stop or over-travel protection features be used?

A: The emergency stop should be engaged in any unsafe situation or malfunction. Over-travel protection automatically activates if movement exceeds preset boundaries, safeguarding both operator and equipment.

Q: Where can the test data be stored and analyzed?

A: Test data can be saved internally or exported via USB for external backup. For in-depth analysis and reporting, data is compatible with the provided PC software and can also be accessed through optional Wi-Fi connectivity.

Q: What is the process for setting up and operating this tester?

A: Place the machine in a suitable environment (10C-40C, 20-80% RH). Prepare the specimens, select the desired test parameters on the LCD touchscreen, load the specimen, and start testing. The device automates the process and records all results.

Q: How does this tester benefit quality control in industry?

A: It provides fast, accurate, and repeatable compression deformation results, streamlining quality assurance and ensuring compliance with industry standards. Automated data saving and robust safety features increase reliability and operator safety.

Tell us about your requirement
product

Price:

Quantity
Select Unit

  • 50
  • 100
  • 200
  • 250
  • 500
  • 1000+
Additional detail
Mobile number

Email

More Products in Automotive Testing Machine Category

Multi-function Scratcher for Coating Scratch Resistance Testing Price

Multi-function Scratcher for Coating Scratch Resistance Testing Price

Price 700.0 USD ($) / Unit

Minimum Order Quantity : 1 Unit

Equipment Type : Multifunction Scratcher (Scratch Hardness Tester)

Measuring Range : 1N to 50N

Application : Coating scratch resistance test, paint, varnish, plastic, metal, glass, etc.

Display Type : LCD touch screen

Automotive Wires Ozone Aging Chamber ISO 1431 rubber and wire ozone resistance aging tester

Automotive Wires Ozone Aging Chamber ISO 1431 rubber and wire ozone resistance aging tester

Price 1000.0 USD ($) / Unit

Minimum Order Quantity : 1 Unit

Equipment Type : Ozone Aging Chamber

Measuring Range : Ozone: 10~1000 pphm

Application : Ozone resistance aging test for automotive wires & rubber

Display Type : Digital LCD with touchscreen
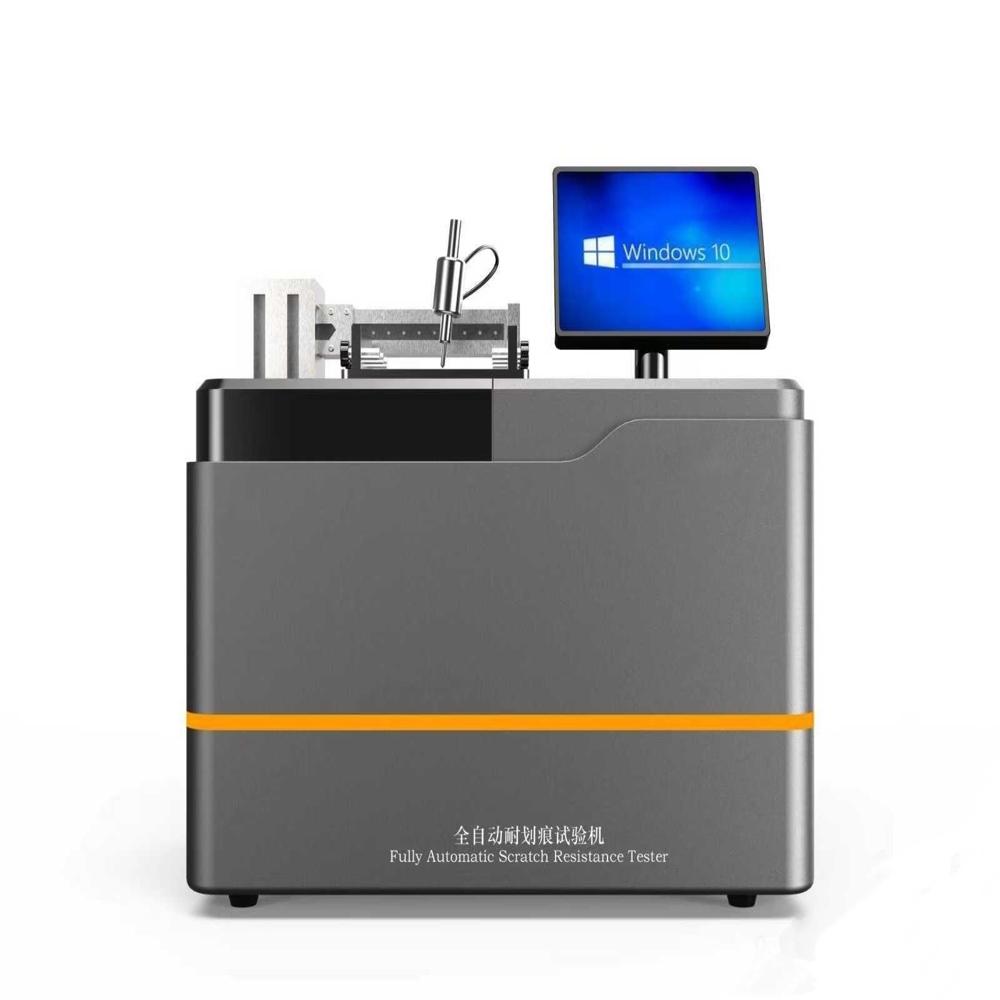
Scratch Resistance Test Machine ISO 1518

Scratch Resistance Test Machine ISO 1518

Price 400.0 USD ($) / Unit

Minimum Order Quantity : 1 Unit

Equipment Type : Fully Automatic Scratch Resistance Tester

Measuring Range : 0.1N 50N

Application : Paint, coating, plastic, metal surface scratch resistance testing

Display Type : Digital Touch Screen Display

Automotive Active Headrest Impact Testing Machine Price ISO Standard

Automotive Active Headrest Impact Testing Machine Price ISO Standard

Price 3000.0 USD ($) / Unit

Minimum Order Quantity : 1 Unit

Equipment Type : Impact Testing Machine

Measuring Range : 0~10,000 N

Application : Automotive Active Headrest Impact Testing

Display Type : Digital/ Touch Screen


Back to top