About Metal Angular Fixator Testing Machine
Standards
(1)YY/T 0856-2011 (China): Specifies mechanical testing protocols for metal angular fixators, including single-compression bending and bending fatigue tests.
(2)ASTM F384-17 (International): Defines methodologies for evaluating the static and fatigue performance of orthopedic angular stabilization devices.
(3)ISO 12177-2: Additional compliance for four-point bending fatigue testing of bone plates.
Application
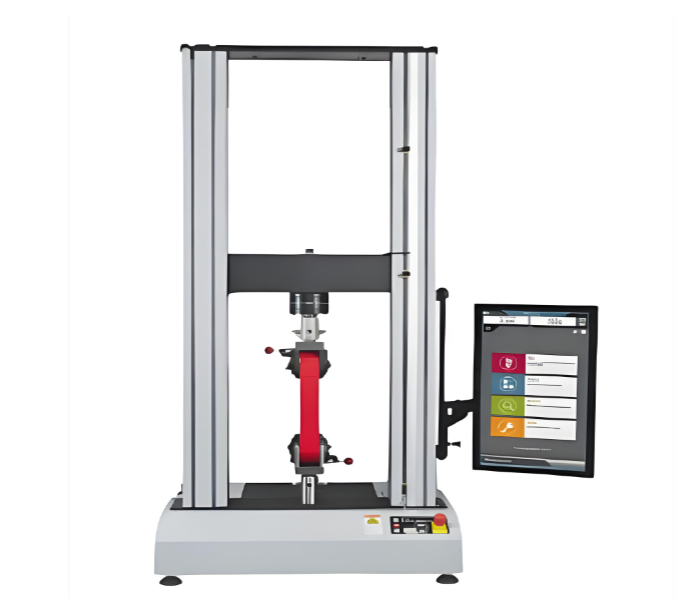
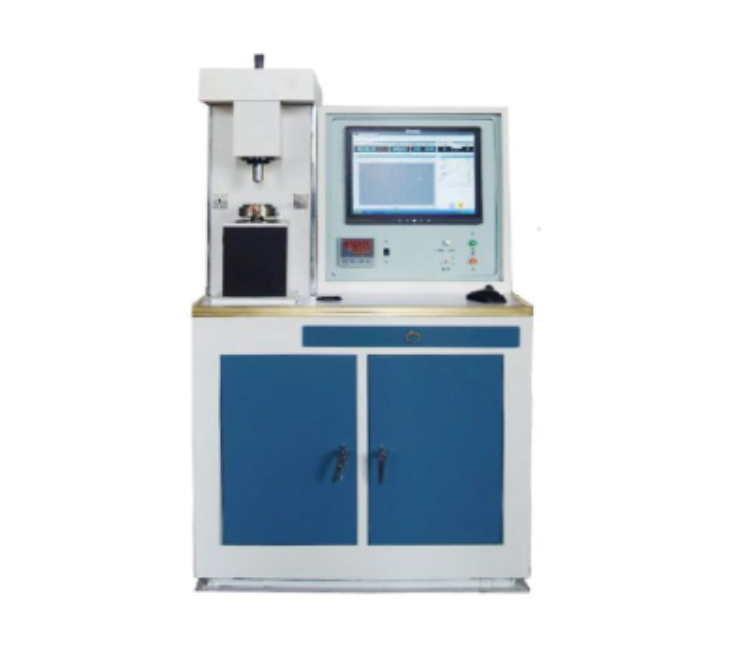
The Metal Angular Fixator Testing Machine is used for evaluating the mechanical performance of orthopedic angular fixation devices. It is applicable in quality control, research and development, and regulatory compliance testing of implants such as metal fixators, plates, and screws, simulating physiological loading conditions to assess strength, stiffness, and fatigue resistance.
Product Features
Electromagnetic Servo Actuator: 10 kN axial/5 Nm torsional capacity with programmable load ratios (R=0.110).
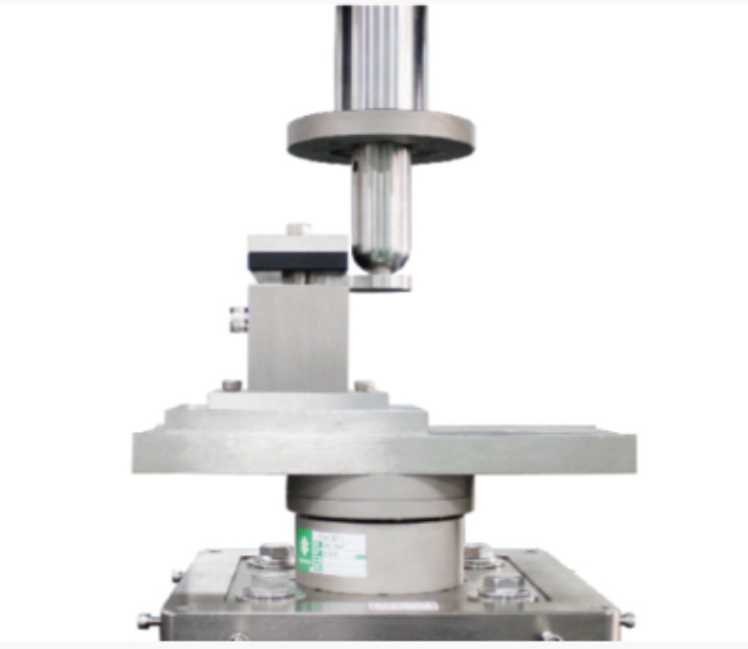
4-Point Bending Fixture: Self-aligning anvils accommodate fixator lengths (50200 mm) and angles (090).
Dynamic Load Control: 0.130 Hz frequency range with sine/square/random waveforms.
Thermal-Mechanical Chamber: 370.5C recirculating saline bath with anti-evaporation design.
High-Resolution Imaging: Built-in 5MP camera system for crack propagation analysis.
Safety Suite: Emergency stop, overload clutches, and leak detection system.
Technical Parameters
| Parameter |
Specification |
| Max. Bending Force |
10.000 N (0.01 N resolution) |
| Max. Torsional Moment |
5 Nm (0.001 Nm resolution) |
| Frequency Range |
0.130 Hz (0.01 Hz increments) |
| Load Ratio (R) |
0.110 (adjustable) |
| Bending Angle Range |
090 (0.1 resolution) |
| Saline Bath Temperature |
370.5C (PT1000 sensor) |
| Data Sampling Rate |
10 kHz (synchronized across 8 channels) |
| Power Requirements |
220V/110V 10%, 50/60Hz, 1.800W |
| Dimensions (WDH) |
600 500 800 mm |
| Weight |
95 kg (net) / 110 kg (with bath) |
| Noise Level |
<55 dB (A-weighted) |
Reliable Testing for Medical Metal AssembliesEngineered for both research labs and industrial environments, the Metal Angular Fixator Testing Machine excels in evaluating medical metal fixators and assemblies under a controlled setting. With user-friendly features such as a multilingual interface and near-silent operation (<65 dB), it's ideally suited for facilities requiring quiet, precise, and efficient performance. It supports a test range from 0.01 kN to 50 kN and offers customizable specimen fixtures.
Advanced Software and Data ManagementSeamlessly compatible with Windows systems, the included proprietary software enables real-time graph plotting and comprehensive result analysis. Users can export results in CSV, PDF, and Excel formats, while the internal memory allows archiving of up to 10,000 tests. Integrated overload protection and emergency stop features enhance operational safety, making the system reliable and user-friendly.
Ease of Operation and MaintenanceDelivered pre-assembled with minimal effort required for setup, this machine is ready for immediate use upon arrival. Factory calibration and an included certificate ensure measurement accuracy from the outset. The intuitive digital touchscreen interface, interchangeable mechanical grips, and adjustable test parameters make routine testing straightforward for lab personnel.
FAQ's of Metal Angular Fixator Testing Machine:
Q: How does the Metal Angular Fixator Testing Machine ensure test accuracy and consistency?
A: The machine is factory-calibrated and includes a calibration certificate, guaranteeing a high measurement accuracy of 0.5% with a resolution of 0.001 mm. Precision ball screws, a servo motor, and digital touchscreen controls further contribute to reliable, repeatable testing results.
Q: What types of data outputs and software compatibility does the system offer?
A: Data from each test can be exported in CSV, PDF, or Excel formats using the Windows-based proprietary software provided. This platform supports real-time graph plotting, analysis, and multilingual operation, ensuring flexibility and global usability.
Q: When is maintenance or recalibration required for the testing machine?
A: As the equipment is factory-calibrated and supplied with a certificate, it is ready for immediate use. Depending on usage intensity and compliance requirements, periodic recalibration should follow ISO 13485 guidelines or be coordinated annually for optimal performance.
Q: Where can the testing machine be installed and what are its environmental requirements?
A: The machine is designed as a floor-standing unit suitable for laboratories, manufacturing facilities, or biomedical test centers. It operates optimally within a temperature range of 10C to 40C and humidity of 20% - 80% RH (non-condensing). Very low noise (<65 dB) ensures minimal disturbance in clinical or research settings.
Q: What is the process for setting up and using the testing machine?
A: Upon delivery, only minimal assembly is needed as the machine comes mostly pre-assembled. Users can start by installing the proprietary software on a Windows PC, connecting via USB or RS232, and following intuitive touchscreen prompts to configure tests and select data output formats.
Q: How does interchangeable mechanical grip design benefit users?
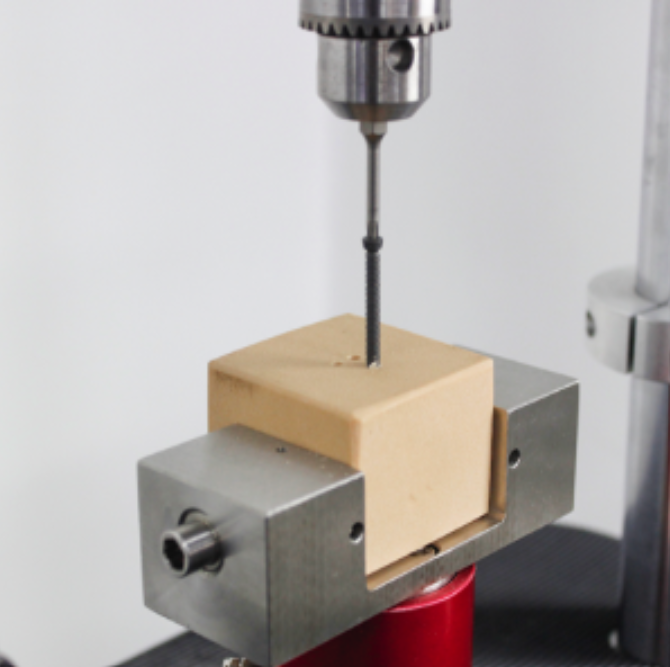
A: The interchangeable grip system allows users to quickly switch between grip types for various specimen shapes and sizes, supporting standard and custom configurations. This increases the machine's versatility and reduces setup time between tests.






 Send Inquiry


 Send Inquiry
