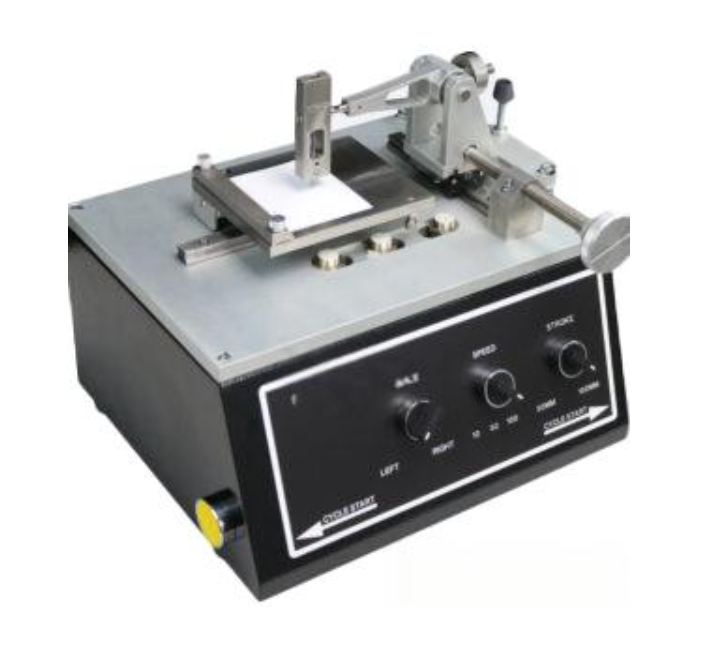
About Pipe coating scratch tester
Standards
(1) AS/NZS AS2924.2 Scratch resistance of coatings.
(2) ASTM C217 Varnish and coating resistance.
(3) BS EN 438.2 Scratch resistance of laminates.
(4) BS EN 13310 Scratch and abrasion resistance of surfaces.
(5) BS EN 14323 Coating performance of panels.
(6) BS EN 14688 Scratch testing for decorative coatings.
(7) DIN 53799 Paint scratch resistance.
(8) DIN 68861-4 Mechanical properties of coated materials.
(9) ISO 1518 Paints and varnishes Scratch test.
(10) BS 3900 Methods for evaluating coatings.
(11) ASTM D5178 Standard test for scratch resistance.
(12) ASTM D2197 Coating film hardness and scratch performance.
Features
(1) Evaluates scratch resistance of both single and composite coating systems.
(2) Uses a spherical steel needle to provide precise, repeatable scratch testing.
(3) Adjustable travel speed (1120 mm/sec) to simulate different scratch conditions.
(4) Real-time display of scratched or unscratched coating results on the conductor substrate.
(5) Supports various steel ball needle diameters (1 mm standard; 1.6 mm optional).
(6) Adjustable standard weights for testing different coating strengths (200 g, 500 g, 2000 g, etc.).
(7) Compact design suitable for laboratory and industrial testing environments.
(8) Conforms to international and national standards (ISO, ASTM, BS, DIN).
Technical Parameters
| Parameter |
Specification |
| Test Speed |
1120 mm/sec (adjustable) |
| Travel Distance |
100 mm |
| Power Supply |
220 V / 50 Hz |
| Standard Steel Ball Needle Diameter |
1 mm (optional 1.6 mm) |
| Standard Weights |
200 g, 500 g, 2000 g each 1; 50 g, 100 g, 1000 g each 2 (optional purchase) |
| Display |
Real-time scratched/unscratched indication |
| Applicable Materials |
Insulating color-coated boards, pipes, and similar coated surfaces |
Precision in Scratch Resistance AssessmentEngineered for accuracy, this scratch tester enables meticulous measurements of coating scratch resistance on pipes. Its analog voltmeter display, 1% measurement accuracy, and 0.01 N resolution mean every test result is both clear and reliable, supporting critical quality control in laboratory settings.
Robust, User-Friendly DesignFeaturing a powder-coated body for exceptional durability and a bench-top mounting mode, the tester is built for sustained laboratory use. The manual or automatic control options, adjustable test stroke and speed, and straightforward sample mounting provide both flexibility and ease of operation.
Dependable Calibration and PerformanceEvery unit is factory calibrated for immediate use, eliminating complex setup. Its synchronous geared motor and lead screw drive ensure consistent operation, while the IP20 protection level and low noise design make it suitable for long-term lab environments requiring repeated, reliable testing cycles.
FAQ's of Pipe coating scratch tester:
Q: How does the pipe coating scratch tester operate?
A: The tester works by moving a hardened steel stylus across the coated pipe surface at a specified angle and load. The motor-driven lead screw ensures precise, consistent movement. Both manual and automatic controls are available, allowing flexible operation depending on the testing requirements.
Q: What types of coatings or pipes can be tested with this equipment?
A: This scratch tester is suitable for assessing the scratch resistance of various pipe coatings using styluses compatible with D, F, and H hardness. Its adjustable clamping and test stroke accommodate pipes and specimen sizes with a minimum of 10 x 60 mm, up to a maximum height of 200 mm.
Q: When should I recalibrate the instrument?
A: The equipment is factory calibrated and designed to maintain accuracy over at least 10,000 testing cycles under standard laboratory conditions. For optimal accuracy, periodic verification or recalibration may be performed according to your lab's internal quality procedures or after major maintenance.
Q: Where is this scratch tester ideally installed and used?
A: With a compact, bench-top mounting design and low noise operation (<60 dB), the tester is best suited for laboratory environments focused on quality assessment of pipe coatings. Its sturdy, powder-coated construction withstands frequent use in quality control or research testing labs.
Q: What is the process for conducting a scratch test with this device?
A: To perform a test, mount the pipe or coated sample in the standard holder, select the desired load (0.1-20 N), and set the test stroke and speed. The stylus moves across the coating at the set angle, and any resulting scratches are assessed to determine coating durability.
Q: How is the test data displayed and interpreted?
A: Test results are shown on an analog voltmeter, allowing immediate interpretation of applied load and response. With a rapid response time (<1 s) and high-resolution readout (0.01 N), operators can quickly detect coating failures or passes during assessment.
Q: What are the key benefits of using this scratch tester?
A: The tester offers high precision, reliability, and user-friendly operation. Its adjustable testing parameters, durable construction, and factory calibration enable consistent results with minimal setup, improving workflow efficiency and ensuring accurate assessment of coating performance in quality assurance applications.




 Send Inquiry


 Send Inquiry
