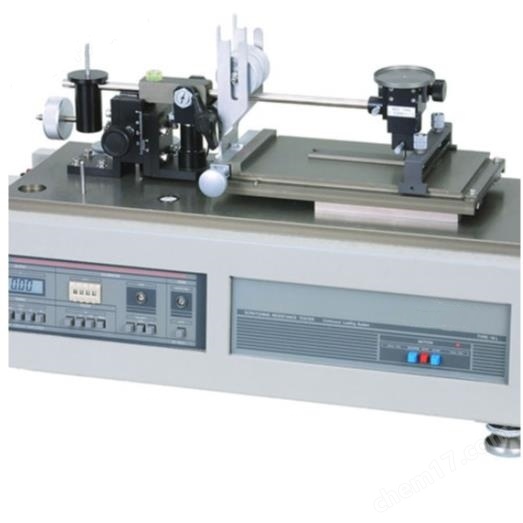
About Scratch Hardness Tester
Application
Primary applications:
Quantitative assessment of scratch and surface hardness
Evaluation of coatings, thin films, pressure-sensitive membranes, and hard or soft layers
Determination of surface fracture strength and wear resistance
Laboratory research, material development, and quality control
Typical tested samples:
Paints and varnishes
Polymer coatings
Thin-film materials
Laboratory-prepared samples for hardness and durability testing
Standards
(1) JIS K 5600 series Methods of testing paints
(2) ISO 12137-2:1997 Paints and varnishes Determination of resistance to surface scratch
Parameters
| Parameter |
Specification |
| Scratch Stylus |
Conical, R 0.0051.0mm (sapphire tip R0.03mm optional) |
| Test Force Range |
Fixed or continuous loading, 050g / 0100g / 0200g selectable |
| Stroke Length |
100mm |
| Scratch Speed |
600mm/min (typical for ISO 12137-2 testing) |
| Sample Size |
Flat panel samples, variable dimensions |
| Optional Software |
Tribosoft for recording scratch resistance and force analysis |
Adaptable and Precise TestingWith digital and manual control modes, the Scratch Hardness Tester enables precise measurement of scratch resistance over adjustable lengths and speeds. Selectable loading systems and interchangeable stylus tips ensure that a wide variety of specimen types and hardness levels can be tested according to standard protocols.
Compliance and VersatilityEngineered for both compliance and versatility, this equipment adheres to ASTM D3363 and ISO 1518 testing standards. It accommodates single specimens up to 100 x 100 mm and 80 mm thick, making it fit for diverse industrial, research, and academic applications.
Robust Features and Advanced SafetySafety is prioritized with built-in overload protection and an emergency stop. The system includes a linear bearing drive for smooth movement, instant digital and analog indication for clear results, and optional features like a data logger or PC interface to expand testing capabilities.
FAQ's of Scratch Hardness Tester:
Q: How does the Scratch Hardness Tester evaluate surface resistance?
A: The tester uses a stylus, either of hardened steel or tungsten carbide, to apply a controlled force onto the specimen's surface. By adjusting the stylus tip size, load, and test speed, it scratches the surface and measures resistance based on standard protocols, providing highly accurate measurements of surface hardness.
Q: What standards does the Scratch Hardness Tester comply with, and why is this important?
A: This equipment complies with ASTM D3363 and ISO 1518 standards, ensuring that test results are internationally recognized and comparable. Compliance guarantees that the device's performance meets industry expectations for reliability and repeatability in scratch hardness testing.
Q: When should I use a 0.1 mm versus a 0.25 mm stylus tip?
A: A 0.1 mm stylus tip is suited for precise, narrow scratch testing on delicate or thin coatings, while the 0.25 mm tip is ideal for more robust surfaces or when broader scratch width analysis is required. The choice depends on your material type and testing specifications.
Q: Where can this tester be used?
A: Designed for versatility, the Scratch Hardness Tester is suitable for laboratory settings, industrial quality control stations, and research institutions seeking to assess the scratch resistance of coated and uncoated specimens up to 100 x 100 mm.
Q: What is the process for conducting a test with this equipment?
A: To perform a test, select the appropriate stylus and tip size, set the required load (manual or pneumatic), mount the specimen, and adjust test parameters including speed, stroke, and scratch length. Initiate the test using the digital/manual interface to record results via micrometer dial or digital counter.
Q: How does the overload protection feature benefit the user?
A: Overload protection ensures the instrument automatically halts operation if applied force exceeds safe limits, protecting both the specimen and the tester from potential damage and enhancing operator safety during tests.
Q: What are the benefits of the optional accessories available for this tester?
A: Optional accessories like the data logger and PC interface allow for automated data collection, enhanced report generation, and facilitated integration with laboratory information systems. Additional stylus tips broaden the range of materials and testing scenarios that can be accommodated.






 Send Inquiry


 Send Inquiry
