
Talk to us
Talk to us
(1)ASTM G99-17Standard Test Method for Wear Testing with a Pin-on-Disk Apparatus
(2)ISO 25178-2:2012Geometrical product specifications (GPS) Surface texture: Areal Part 2: Terms, definitions and surface texture parameters
(3)GB/T 12444-2006Metallic materials - Wear test method - Block-on-ring sliding wear test
(4)ISO 20808:2016Fine ceramics (advanced ceramics, advanced technical ceramics) Determination of friction and wear characteristics of monolithic ceramics by ball-on-disc method
(5)GB/T 17754-2016Friction and wear testingTerminology
The wear profiler is characterized by high precision, high stability, high repeatability, and an intelligent management and testing software system. These features ensure that the wear profiler can meet the measurement accuracy requirements of the workpiece and provide accurate wear behavior analysis and evaluation.
| Description | Details |
|---|---|
| Abrasion scanning method | Automatic |
| Longitudinal resolution of scanning probe | 0.02m |
| Wear test force range | 40g |
| Longitudinal measurement range of scanning probe | 0.5mm (Measurement range can be changed according to the user's requirements) |
| X-axis travel range | 050mm |
| Y-axis travel range | 025mm |
| Z-axis travel range | 050mm |
| Size of sample tray | 76mm |
| Dimensions of the main body of the instrument | 230300260 |
| Weight of main body of the instrument (Kg) | 10 |


Price:
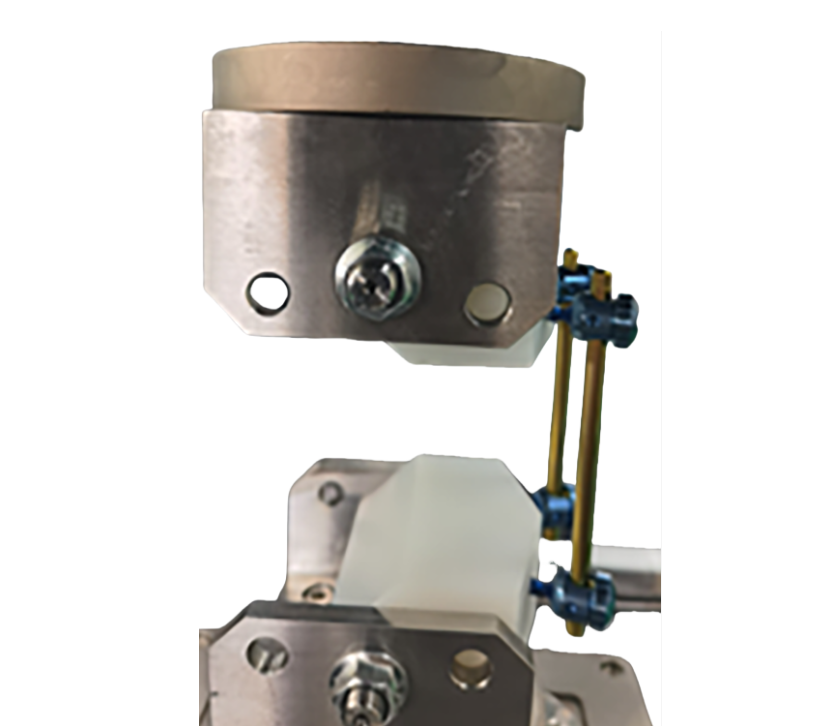
Price 3000.0 USD ($) / Unit
Minimum Order Quantity : 1 Unit
Usage : Medical implant mechanical testing
Accuracy : 1%
Application : Axial compression fatigue testing for pedicle screw and rod assemblies
Automation Grade : Automatic
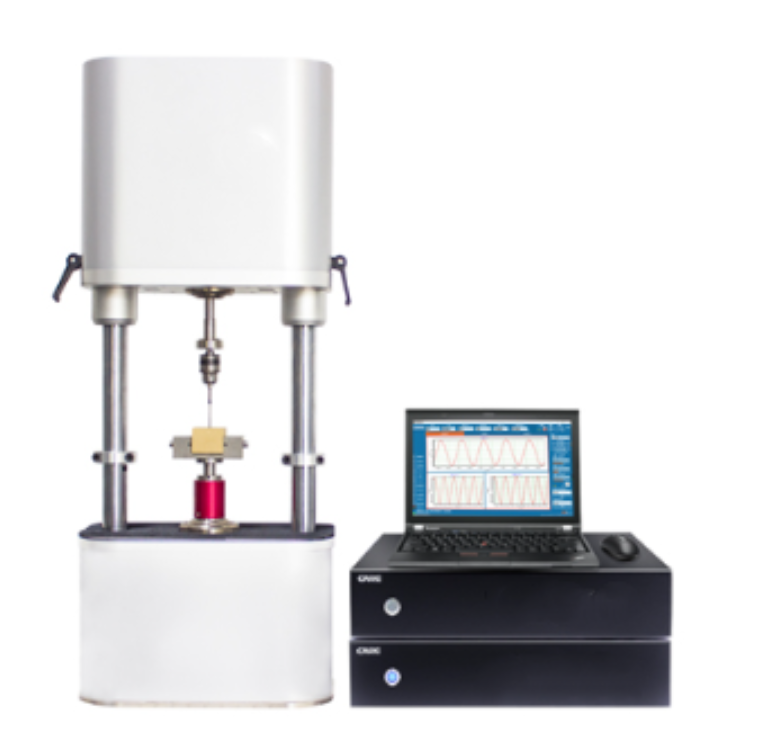
Price 1000.0 USD ($) / Set
Minimum Order Quantity : 1 Set
Usage : Laboratory, R&D, production quality control
Accuracy : 0.5% FS (full scale)
Application : Mechanical property testing of orthopedic bone screws
Automation Grade : Automatic

Price 5000.0 USD ($) / Unit
Minimum Order Quantity : 1 Unit
Usage : Medical device testing
Accuracy : 0.5%
Application : Testing shear fatigue of intervertebral fusion cages
Automation Grade : Semiautomatic

Price 400.0 USD ($) / Unit
Minimum Order Quantity : 1 Unit
Usage : Spring force, spring length, spring deformation testing
Accuracy : 0.5% of reading
Application : Compression spring force, extension spring test, hardness test
Automation Grade : Semiautomatic / Manual


 Send Inquiry


 Send Inquiry
