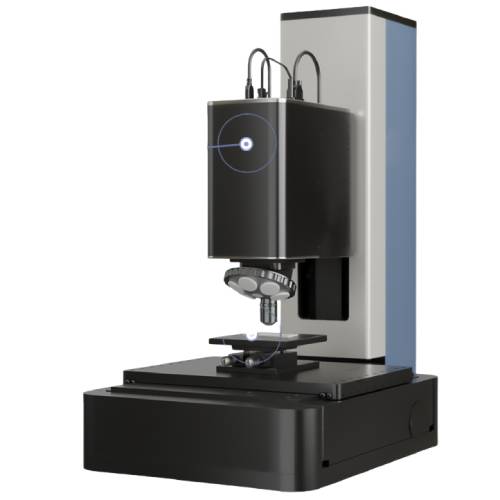
White Light Interferometer

White Light Interferometer

Price 6000.0 USD ($)/ Unit

MOQ : 1 Unit

White Light Interferometer Specification

  • Humidity
  • 80% RH, non-condensing
  • Temperature
  • 15C - 35C operating range
  • Specimen Size
  • Up to 150 mm x 150 mm platform
  • Test Material
  • Any solid, flat, or slightly curved reflective surface
  • Port Size
  • Standard power input; USB, Ethernet Data ports
  • Test Range
  • Vertical: up to 5 mm, Lateral: up to 150 mm
  • Number of Specimens
  • Single (one at a time)
  • Type
  • White Light (Optical) Interferometer
  • Material
  • High-grade aluminum alloy, stainless steel components
  • Power
  • 100-240V AC, 50/60Hz
  • Power Source
  • Electric
  • Dimension (L*W*H)
  • Approx. 480 mm x 410 mm x 650 mm
  • Weight
  • Approx. 40 kg
  • Usage
  • Surface topography and roughness measurement
  • Application
  • Semiconductor, MEMS, Glass, Optical Components, R&D, Industrial Metrology
  • Display
  • PC monitor (external, not included)
  • Scanning Speed
  • Up to 5 mm/s
  • Lateral Resolution
  • Up to 0.5 m (objective dependent)
  • Max Sample Height
  • Up to 100 mm
  • Calibration
  • Factory calibrated, traceable standards available
  • Light Source
  • Broadband white LED
  • Objective Lens
  • 5x, 10x, 20x, 50x, 100x interchangeable
  • Data Output Format
  • 2D, 3D, CSV, RAW, BMP, JPEG
  • Vertical Resolution
  • < 0.1 nm
  • Software
  • Proprietary surface metrology suite, Windows compatible
  • Safety
  • CE certified, overvoltage protection
  • Noise Level
  • < 50 dB(A)
  • Stage Movement
  • Motorized XY and Z axes


About White Light Interferometer

Application

The White Light Interferometer is widely used for non-contact surface topography and dimensional measurements across multiple industries and material types.

Typical application scenarios and tested products include:

Aerospace components: surface roughness and step height measurement

Automotive parts: coated surfaces and precision machined components

Biomedical materials: surface morphology of bio-materials and coatings

Optical and glass products: lenses, glass substrates, transparent materials

Semiconductor industry: thin films, wafers, and micro-structured surfaces

Polymer and coating materials: film thickness and surface texture analysis

Pharmaceutical products: coated tablets and functional surfaces

Display panels: surface flatness and micro-topography inspection

Standards

The White Light Interferometer supports surface measurement and analysis methods aligned with commonly adopted international standards, including but not limited to:

(1) ISO 25178 Geometrical Product Specifications (GPS): Surface texture Areal

(2) ISO 4287 Surface texture: Profile method Terms, definitions and parameters

(3) ISO 5436 Measurement of surface roughness standards

(4) ISO 16610 Filtration of surface texture data

Parameters

Parameter Specification
Measurement method White Light Interferometry (WLI)
Vertical resolution Sub-nanometer
Measurement mode Non-contact optical measurement
Illumination source Four-band LED (Red, Green, Blue, White)
Imaging capability 2D and 3D surface topography
Stage type Fully automatic high-precision stage
Stitching function Automatic large-area image stitching
Microscope type Fully automated optical microscope


Exceptional Measurement Precision

Delivering vertical resolution beneath 0.1 nm and lateral details as fine as 0.5 microns, this instrument excels in capturing nano-scale surface structures. With a selection of objective lenses, researchers and manufacturers can tailor imaging performance to suit various sample sizes and requirements, ensuring precise and reliable surface characterization.


Versatile Sample Handling and Robust Design

The interferometer accommodates specimens up to 150 mm x 150 mm and 100 mm in height, supporting single-sample measurements on a platform built from high-grade aluminum alloy and stainless steel. Its robust construction ensures stability, while motorized XY and Z movement, plus up to 5 mm scanning range, enable comprehensive topographical analysis.


User-Friendly Data Management and Software

Data can be exported in multiple formats and analyzed with the included proprietary surface metrology suite, facilitating both simple and advanced evaluations. With USB and Ethernet connectivity, integration into laboratory or production settings is streamlined and efficient, and the system is factory calibrated to traceable standards.

FAQ's of White Light Interferometer:


Q: How does the White Light Interferometer achieve such high vertical and lateral resolution?

A: The interferometer utilizes a broadband white LED light source combined with advanced interferometric techniques and high-quality objective lenses (ranging from 5x to 100x). This setup allows for vertical resolution below 0.1 nm and lateral resolution up to 0.5 m, providing detailed surface measurements for a variety of applications.

Q: What types of materials and samples can be measured with this instrument?

A: It is designed to analyze any flat, solid, or slightly curved reflective surface. Common applications include inspection of semiconductors, MEMS, optical components, glass, and similar materials in R&D and industrial metrology settings.

Q: When is calibration required for accurate measurements, and how is it performed?

A: The system comes factory calibrated using traceable standards, ensuring accuracy upon delivery. Periodic recalibration is recommended based on usage intensity or regulatory requirements, and this can be performed with optional calibration kits following the manufacturer's guidelines.

Q: Where can this interferometer be installed and what are the environmental requirements?

A: The instrument is suitable for labs and production facilities with an operating temperature of 15C-35C and up to 80% non-condensing relative humidity. Its moderate dimensions and approximate 40 kg weight allow installation on standard laboratory benches.

Q: What is the process of conducting a surface topography measurement?

A: To measure surface topography, a user mounts the specimen on the stage, selects an appropriate objective lens, and initiates the scan via the proprietary software. The motorized stage and high-speed scanning collect data, which can then be output in 2D or 3D formats for analysis.

Q: How does the instrument output and manage measurement data?

A: Measurement data is processed by the included software suite, which allows exports in various formats such as 2D, 3D, CSV, RAW, BMP, and JPEG. Data can be managed or transferred through USB or Ethernet ports to external devices for further analysis or reporting.

Q: What are the primary benefits of using this interferometer for industrial or research applications?

A: This interferometer offers non-contact, high-precision surface topology and roughness measurement, minimizing risk of sample damage. Its rapid scanning, comprehensive data outputs, robust safety features, and compatibility with a wide range of materials provide significant advantages for both routine quality control and advanced research.

Tell us about your requirement
product

Price:

Quantity
Select Unit

  • 50
  • 100
  • 200
  • 250
  • 500
  • 1000+
Additional detail
Mobile number

Email

More Products in Textile And Apparel Testing Machine Category

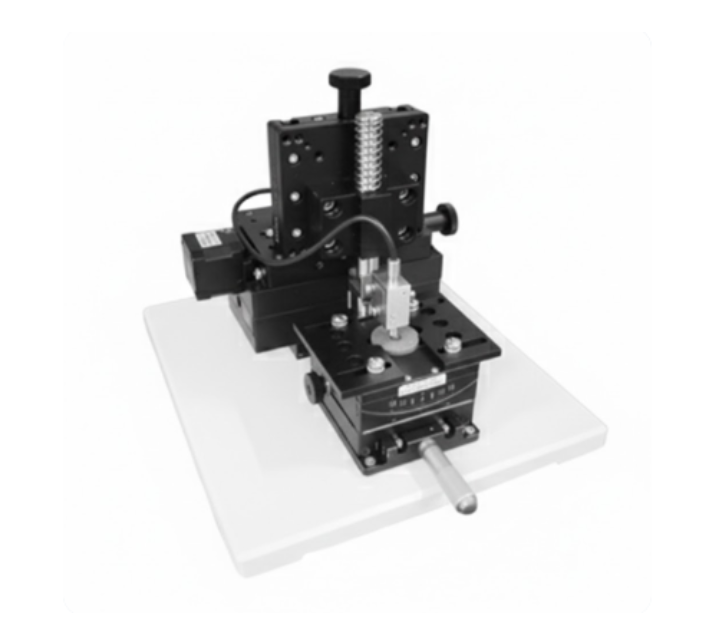
Probe-Type Material Surface Wear Scar Tester ASTM G99

Probe-Type Material Surface Wear Scar Tester ASTM G99

Price 1000.0 USD ($) / Unit

Minimum Order Quantity : 1 Unit

Application : Laboratory and Industrial material wear analysis

Material : Highgrade Stainless Steel and Aluminum Alloy

Usage : Material surface wear and abrasion testing as per ASTM G99

Test Range : 1 N to 100 N (Adjustable Load)
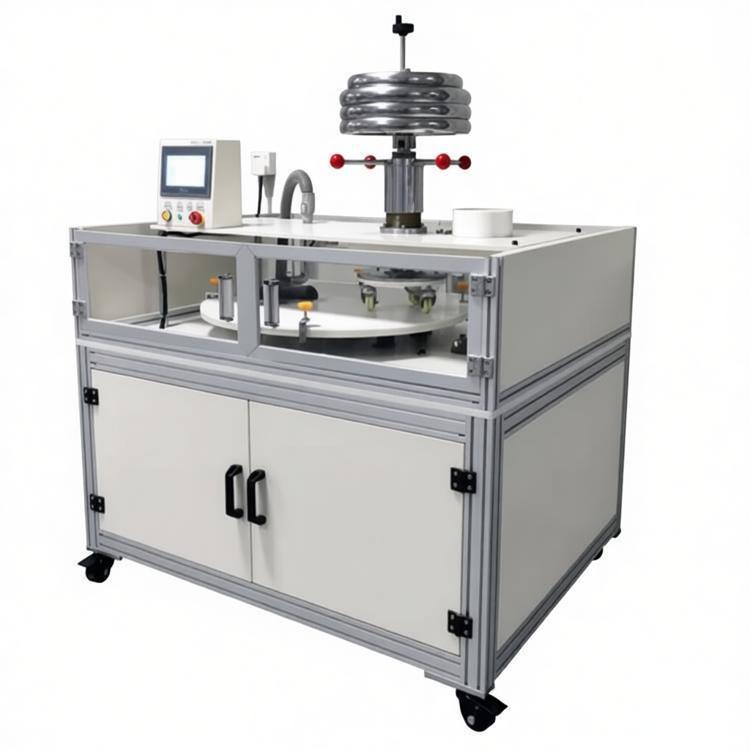
Floor Caster Wear Tester

Floor Caster Wear Tester

Price 2000.0 USD ($) / Unit

Minimum Order Quantity : 1 Unit

Application : Caster/Floor Surface Wear Testing

Material : Stainless Steel, Aluminum Alloy, Tempered Glass Cabinet

Usage : Laboratory, Industrial Testing

Test Range : 1999,999 Cycles (programmable)
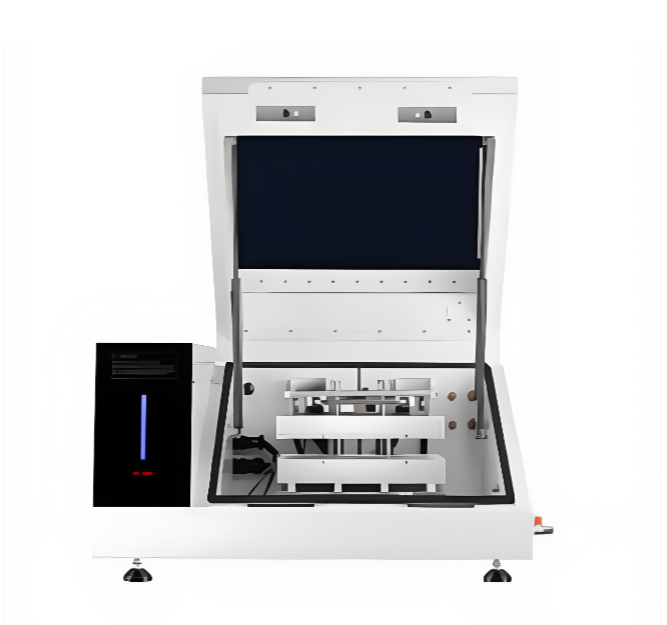
Battery Isothermal Calorimeter

Battery Isothermal Calorimeter

Price 3100.0 USD ($) / Unit

Minimum Order Quantity : 1 Unit

Application : Battery research, development, safety testing, and quality control

Material : Highgrade stainless steel and corrosionresistant coated metals

Usage : Measurement of heat generation and safety assessment in battery cells

Test Range : 0 to 20 W (Heat flow measurement)
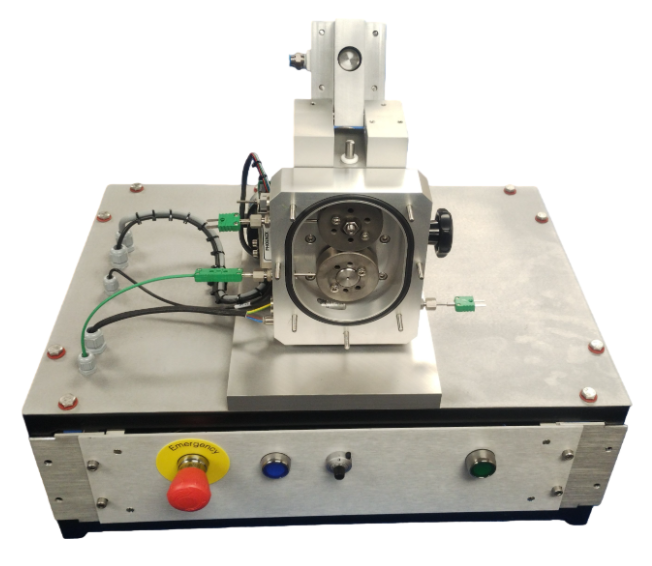
Multi-Purpose Friction and Wear Tester

Multi-Purpose Friction and Wear Tester

Price 900.0 USD ($) / Unit

Minimum Order Quantity : 1 Unit

Application : Industrial, Laboratory, Research Institutes

Material : Stainless Steel, Aluminum Alloy

Usage : Tribology testing, Coefficient of friction and wear assessment

Test Range : Friction force: 0200 N, Wear track: up to 40 mm



Back to top