About Abrasive Wear Testing Machine
Standards
(1)ASTM G65 - 04Standard Test Method for Measuring Abrasion Using the Dry Sand/Rubber Wheel Apparatus
(2)GB/T 3960-1983Test method for friction and wear of plastics by sliding
Features
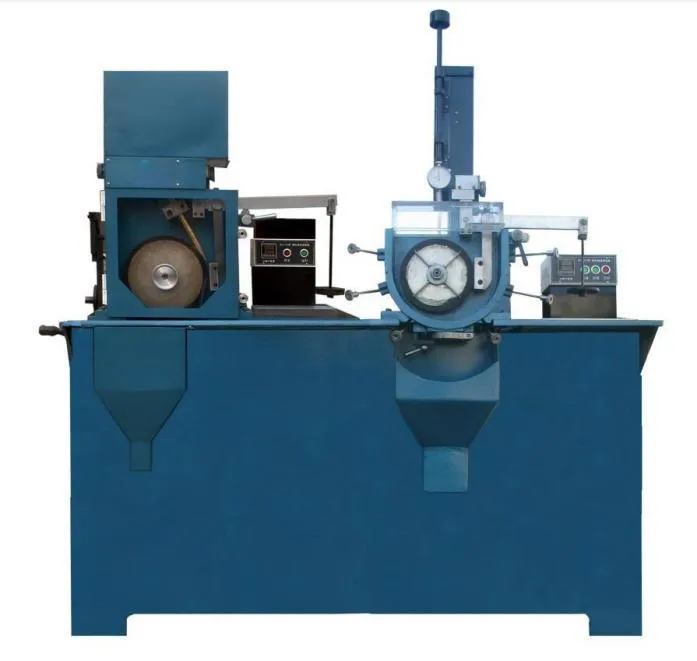
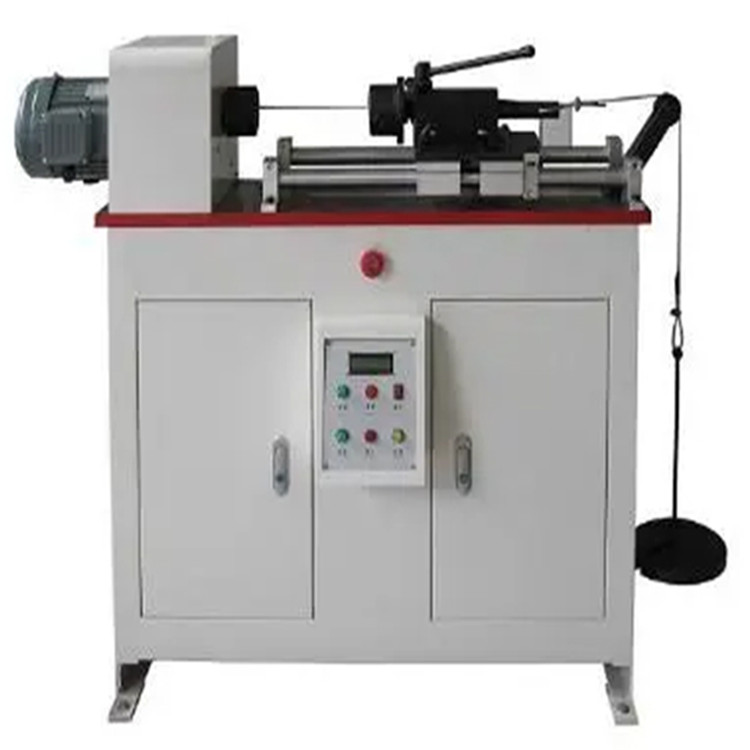
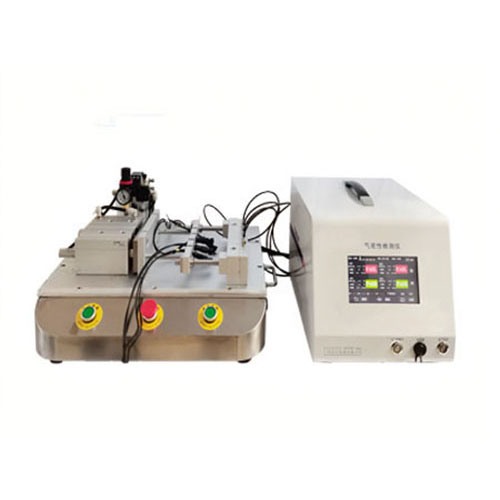
This testing machine is composed of two components: the main unit and the control system. The main - unit part comprises the machine base, main shaft and drive system, dead - weight loading system, and specimen clamping device. The control system includes the measurement and control section as well as the display instrument section. The two sections are linked by a control cable
Parameters
| Description |
Details |
| Load |
100 Newton |
| Disc speed |
60. 120 rpm |
| Sample feed |
1. 2. 3. 4 mm / turn |
| Sample diameter |
2. 3. 4 mm |
| Auto-control system counting range |
0-99999999 (can be stopped at a given number of revolutions) |
| Overall dimensions |
560 540 1020mm |
| Weight |
350Kg |
Versatile, High-Precision Abrasive Wear TestingThis machine supports single or multiple specimen testing, accommodating up to 3 samples at once with a maximum specimen diameter of 25 mm. The adjustable sample holder and programmable test features enable comprehensive wear testing, providing up to 0.01 mm resolution and 1% accuracy. Its heavy-duty, corrosion-resistant build ensures longevity even under intensive industrial use.
Advanced Safety and User-Friendly OperationWith safety interlocks, a transparent acrylic shield, and low noise output (<70 dB), user safety and comfort are prioritized. The digital LED display and dual-mode control (digital/manual) make operation simple and intuitive. A programmable timer (up to 99 min), air cooling option, and easy grease lubrication reduce maintenance and downtime.
FAQ's of Abrasive Wear Testing Machine:
Q: How does the Abrasive Wear Testing Machine operate and what are its control options?
A: The machine operates using a heavy-duty wear wheel and a manually controlled abrasive feed. You can control test parameters either digitally or manually, with programmable speed (10 - 200 rpm), stroke, and duration. This flexibility supports a wide range of wear tests in both laboratory and industrial environments.
Q: What benefits does the adjustable sample holder and programmable test setup offer?
A: The adjustable sample holder allows for precise positioning of specimens up to 25 mm in diameter, enhancing testing accuracy. Programmable test parameters such as speed, load, stroke, and duration ensure repeatable and customizable testing, meeting diverse application requirements.
Q: When is the air cooling system recommended during operation?
A: The optional air cooling system is beneficial when conducting prolonged or high-load wear tests that may raise specimen or machine temperature. Using air cooling helps maintain test consistency and protects sensitive samples or machine components from thermal stress.
Q: Where can the Abrasive Wear Testing Machine be installed?
A: The machine is designed for bench-top mounting and is suitable for laboratory settings, manufacturing facilities, and quality control environments. Its compact size (1300 x 700 x 1300 mm) allows integration into existing test areas with standard 230V AC power supply.
Q: What is the calibration process and how is test accuracy ensured?
A: Each unit undergoes factory calibration and is supplied with a calibration certificate, ensuring that wear measurements are accurate within 1% of the reading. Routine calibration checks are recommended per laboratory protocols for sustained measurement reliability.
Q: How is maintenance handled and what are the lubrication requirements?
A: Maintenance is straightforward with a manually refillable grease lubrication system, ensuring smooth operation of moving parts. The machine's powder-coated exterior resists corrosion, reducing surface maintenance. Periodic lubrication and occasional cleaning are generally sufficient for optimal performance.
Q: What are the primary benefits of using this testing machine for quality assessment?
A: This equipment delivers consistent, precise wear measurement up to 5 mm depth with fast response time (<1 sec) and high resolution (0.01 mm). The robust build, safety features, and capacity for multiple simultaneous tests make it an efficient tool for determining material wear resistance, ultimately supporting better product development and quality control.




 Send Inquiry


 Send Inquiry
